THE WORK, UP CLOSE

Real homes.
Real craftsmanship.

Explore 35 photographs from Genis Construction projects: finished decks, roof details, masonry, and the work that happens before the final walkthrough.

Showing all 35 project photographs. Select any photo for a closer look.
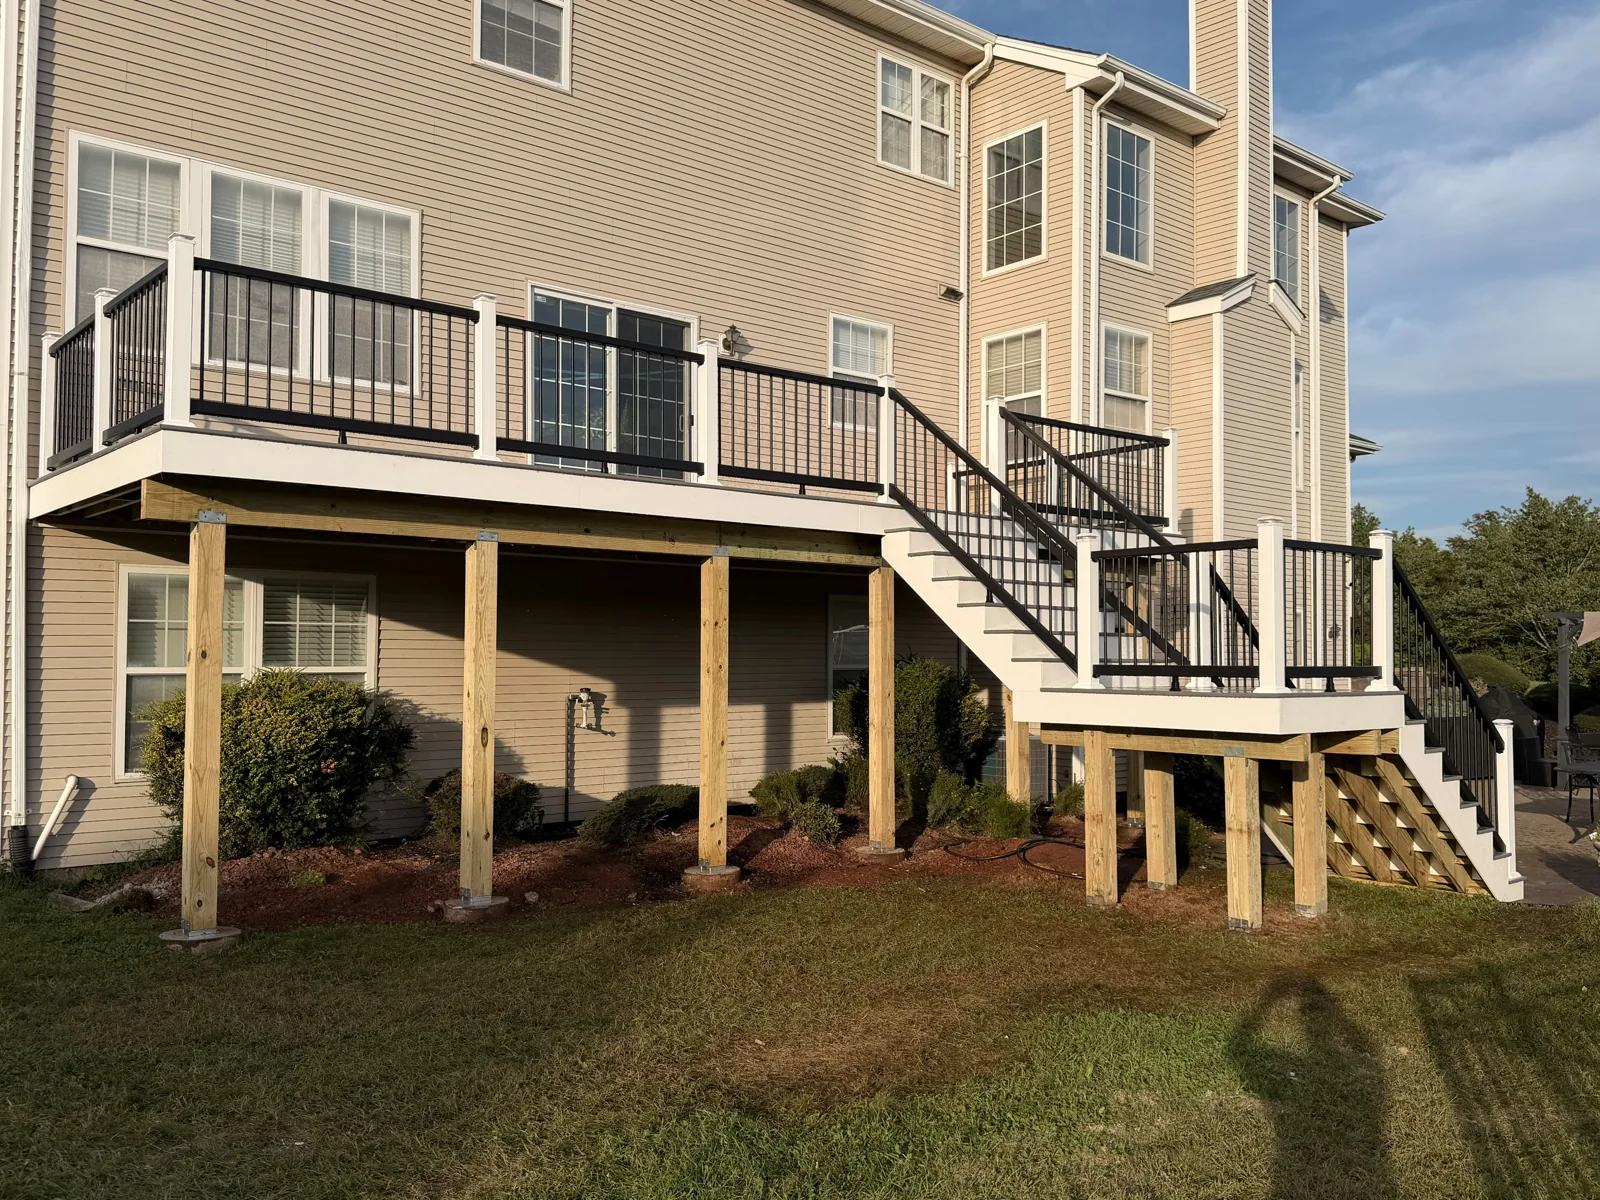
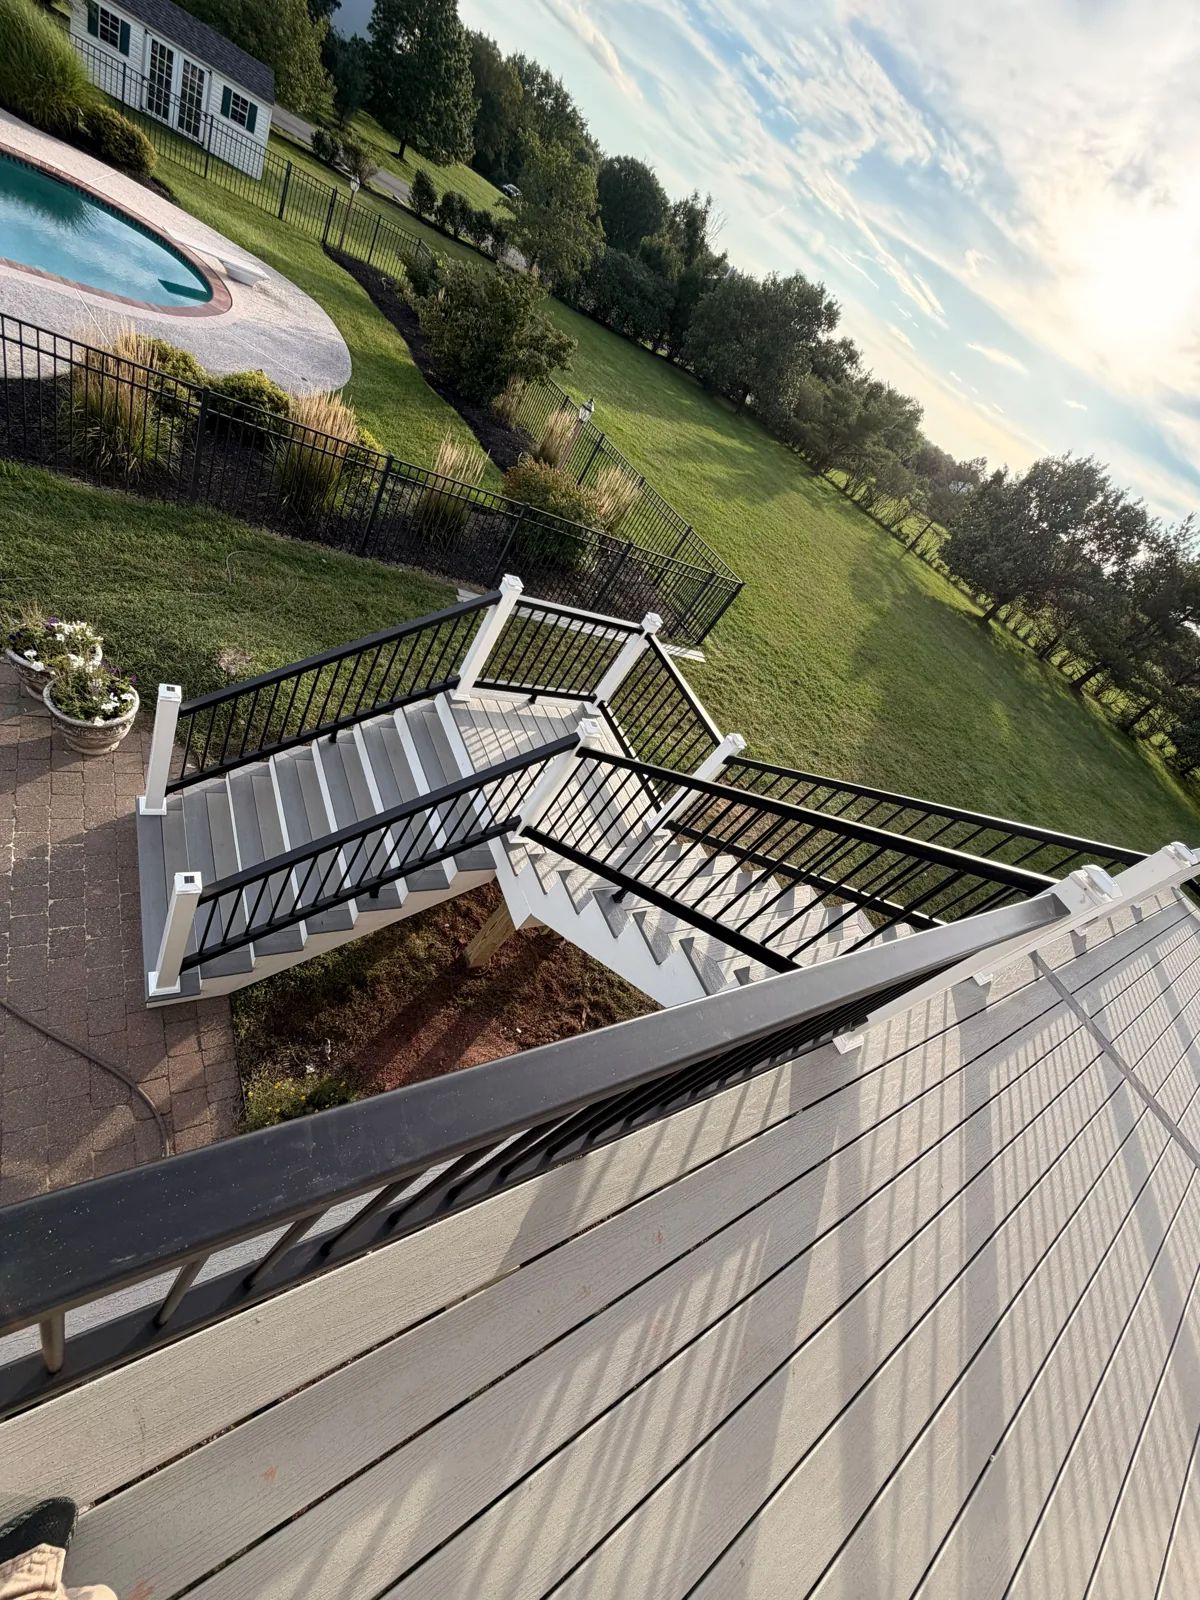
Elevated backyard deck with two stair runs and black railings
Decks & outdoor living · CompletedElevated backyard deck with two stair runs and black railings
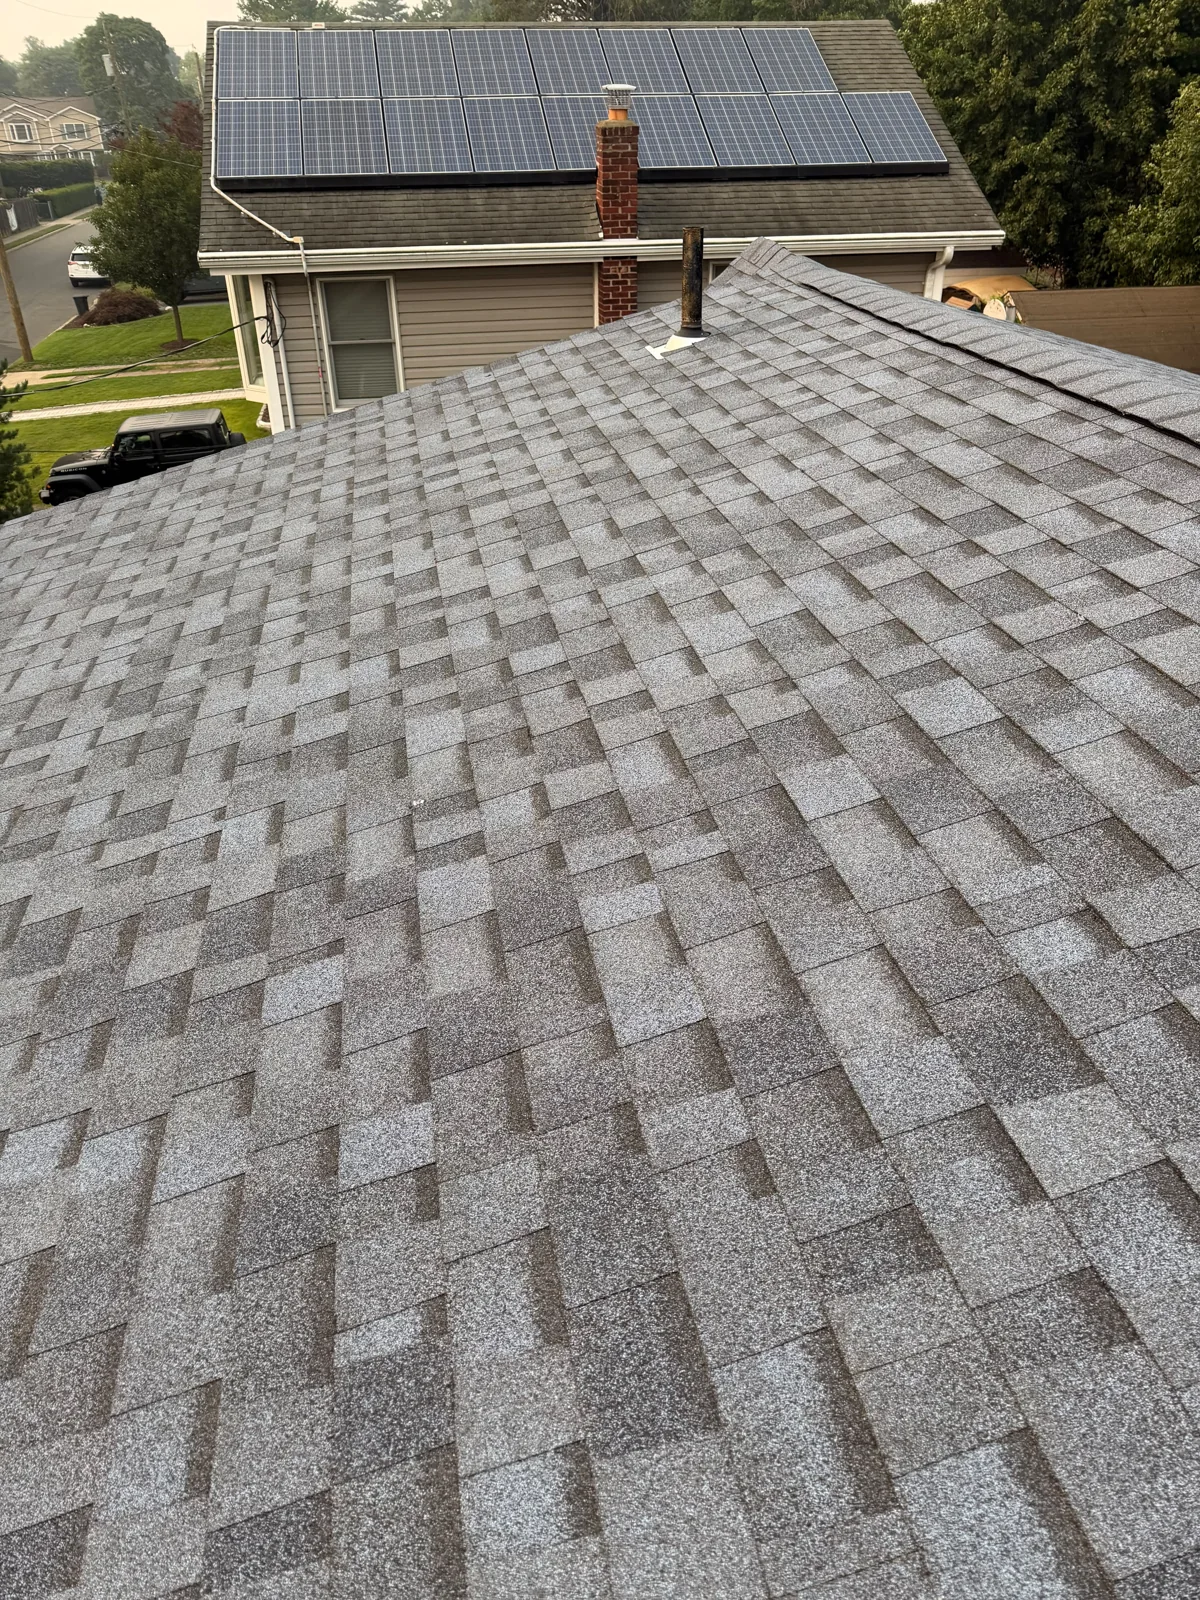
Completed gray architectural shingle roof
Roofing & framing · CompletedCompleted gray architectural shingle roof
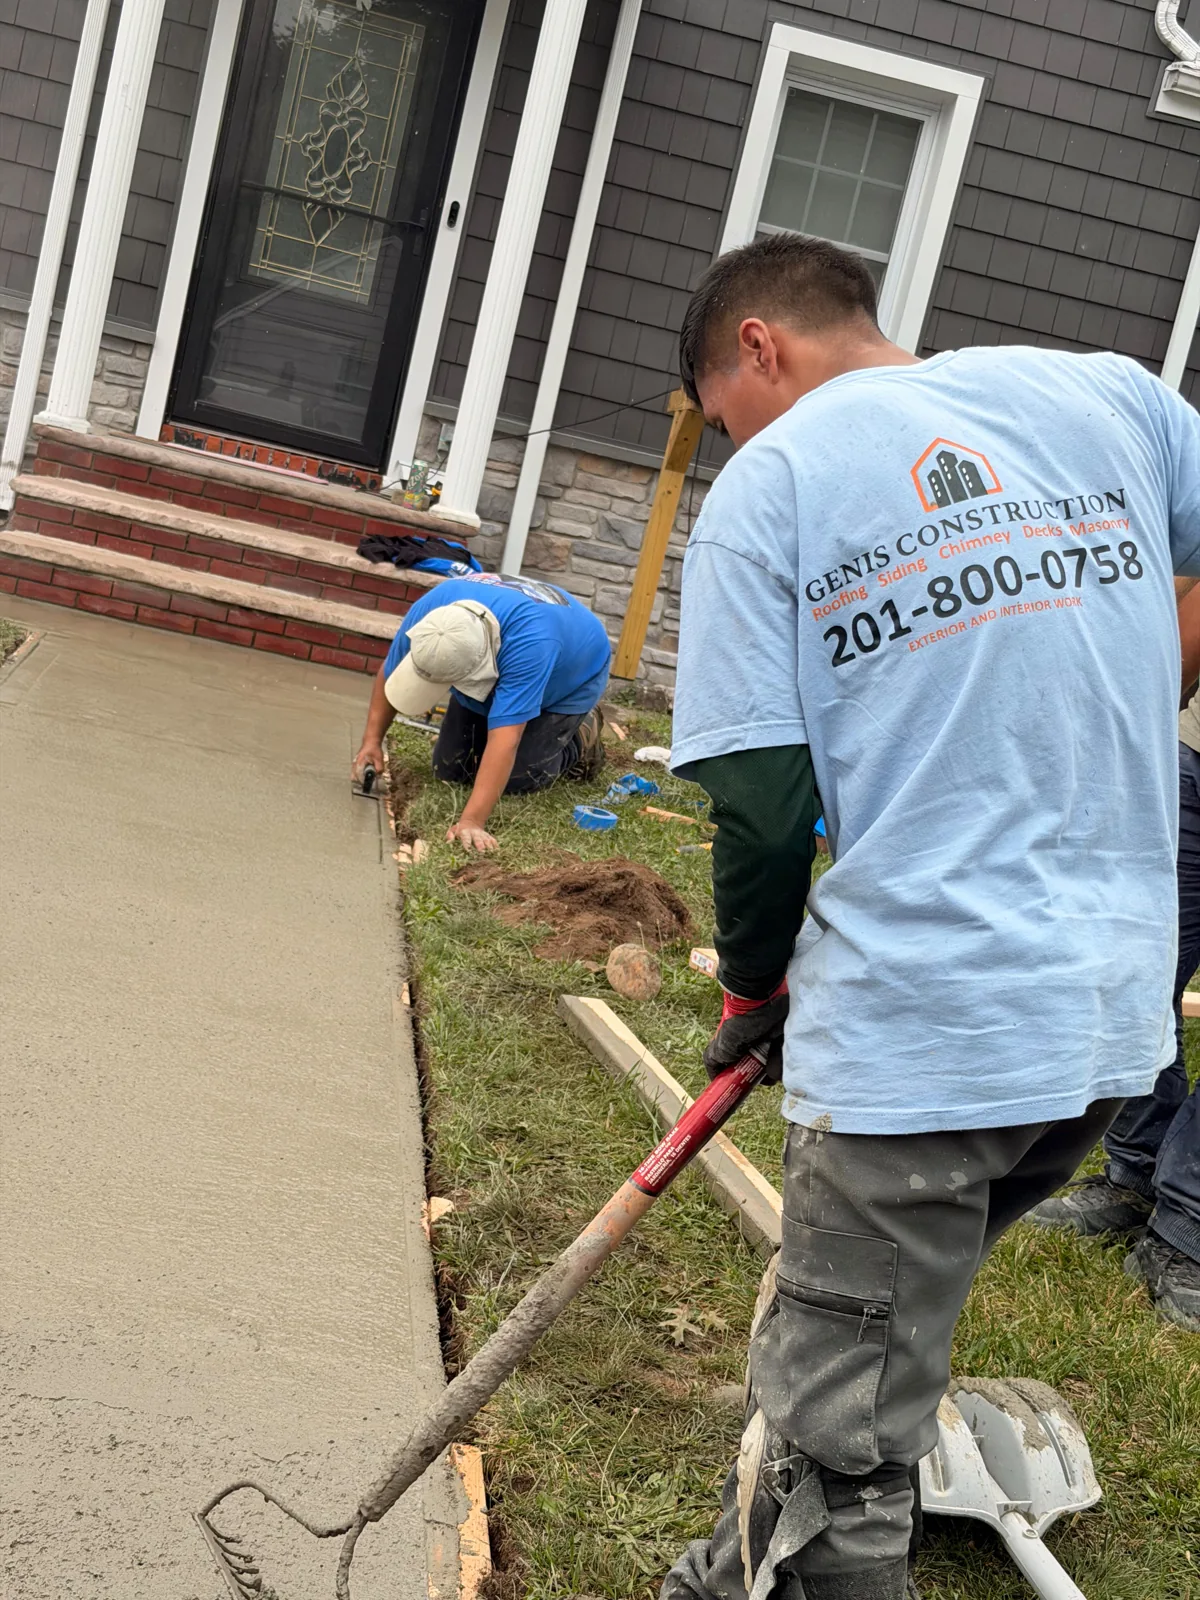
Genis Construction team finishing a concrete walkway
Concrete & masonry · In progressGenis Construction team finishing a concrete walkway
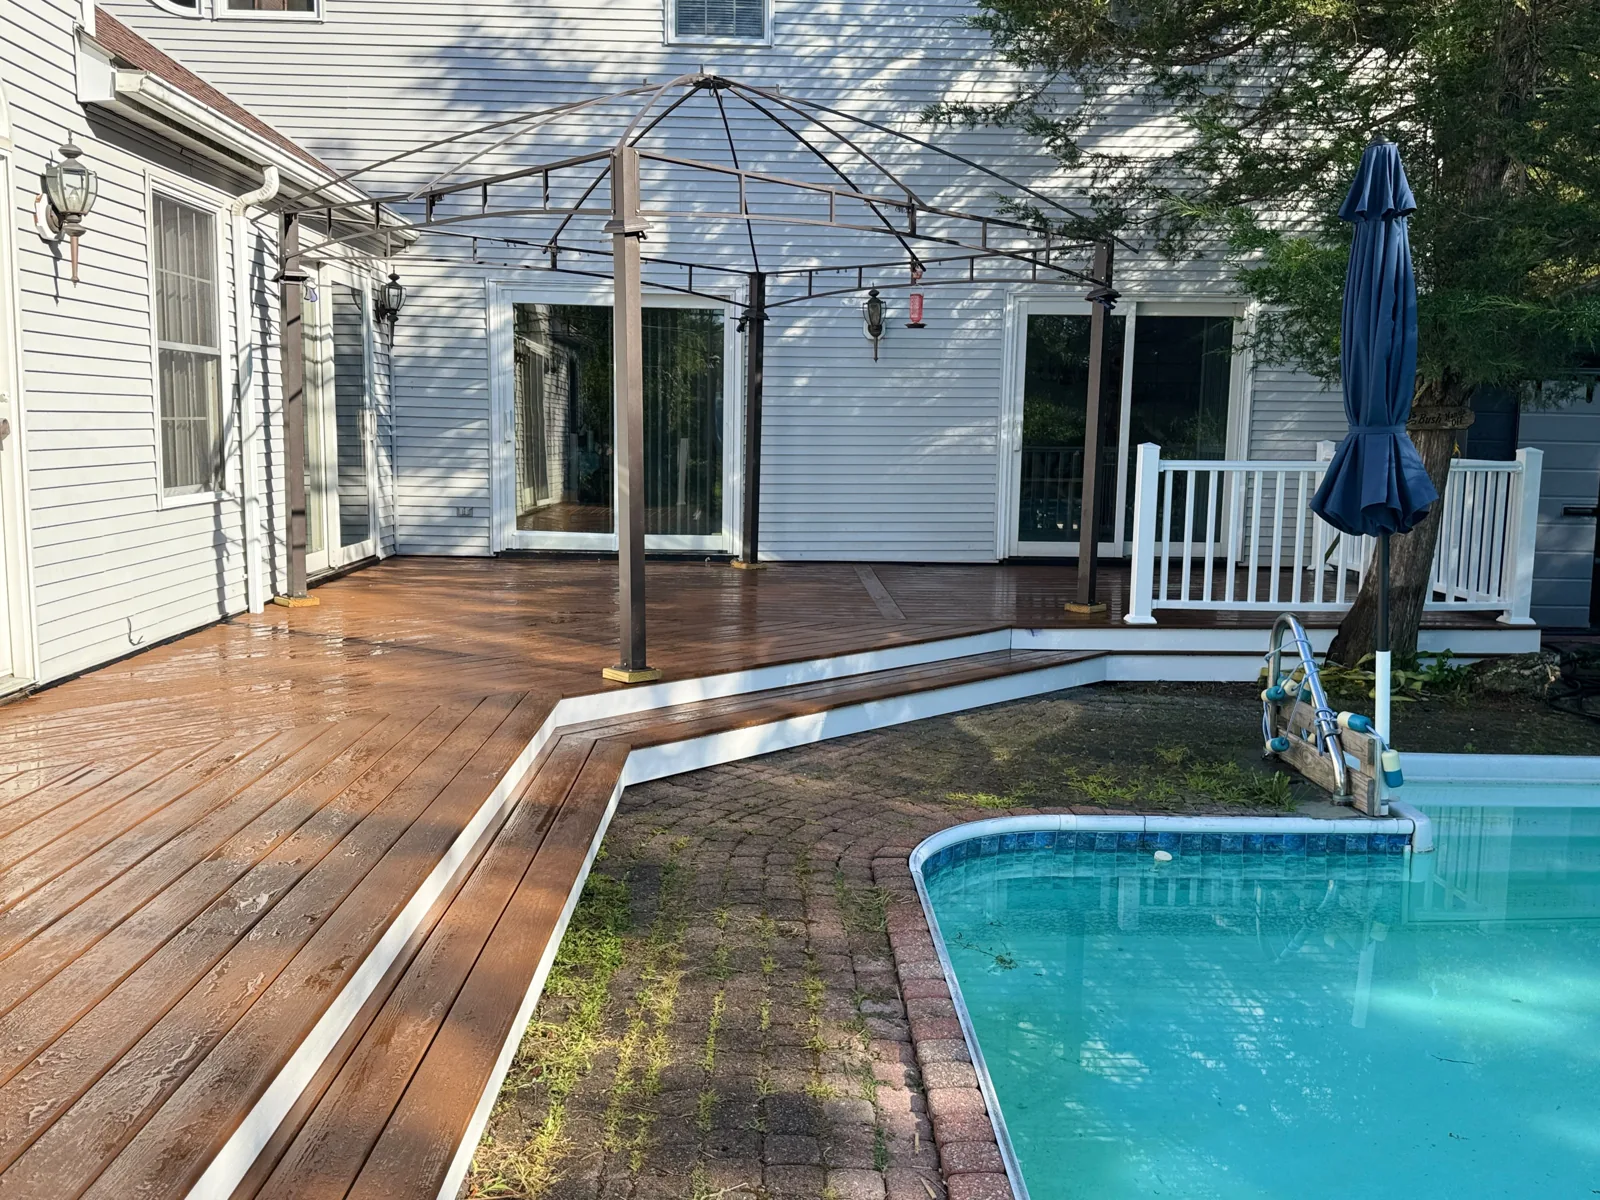
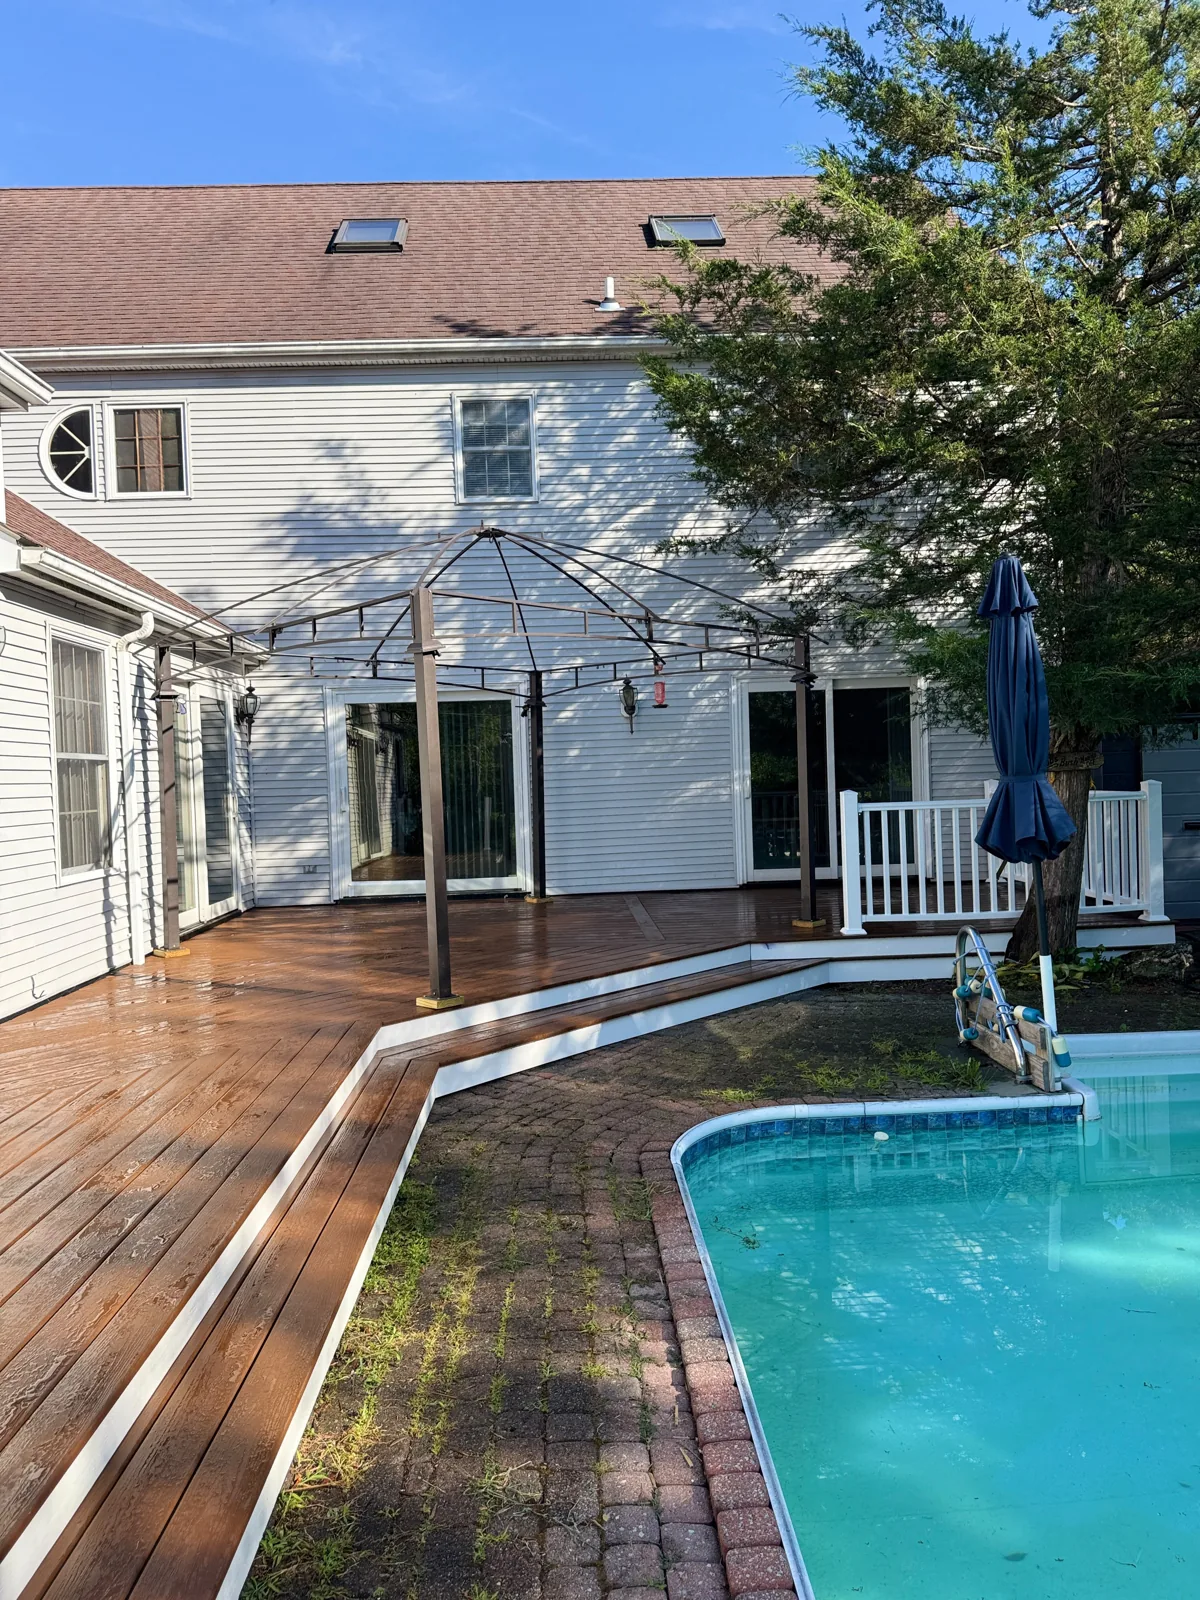
Finished poolside wood deck and outdoor living space
Decks & outdoor living · CompletedFinished poolside wood deck and outdoor living space
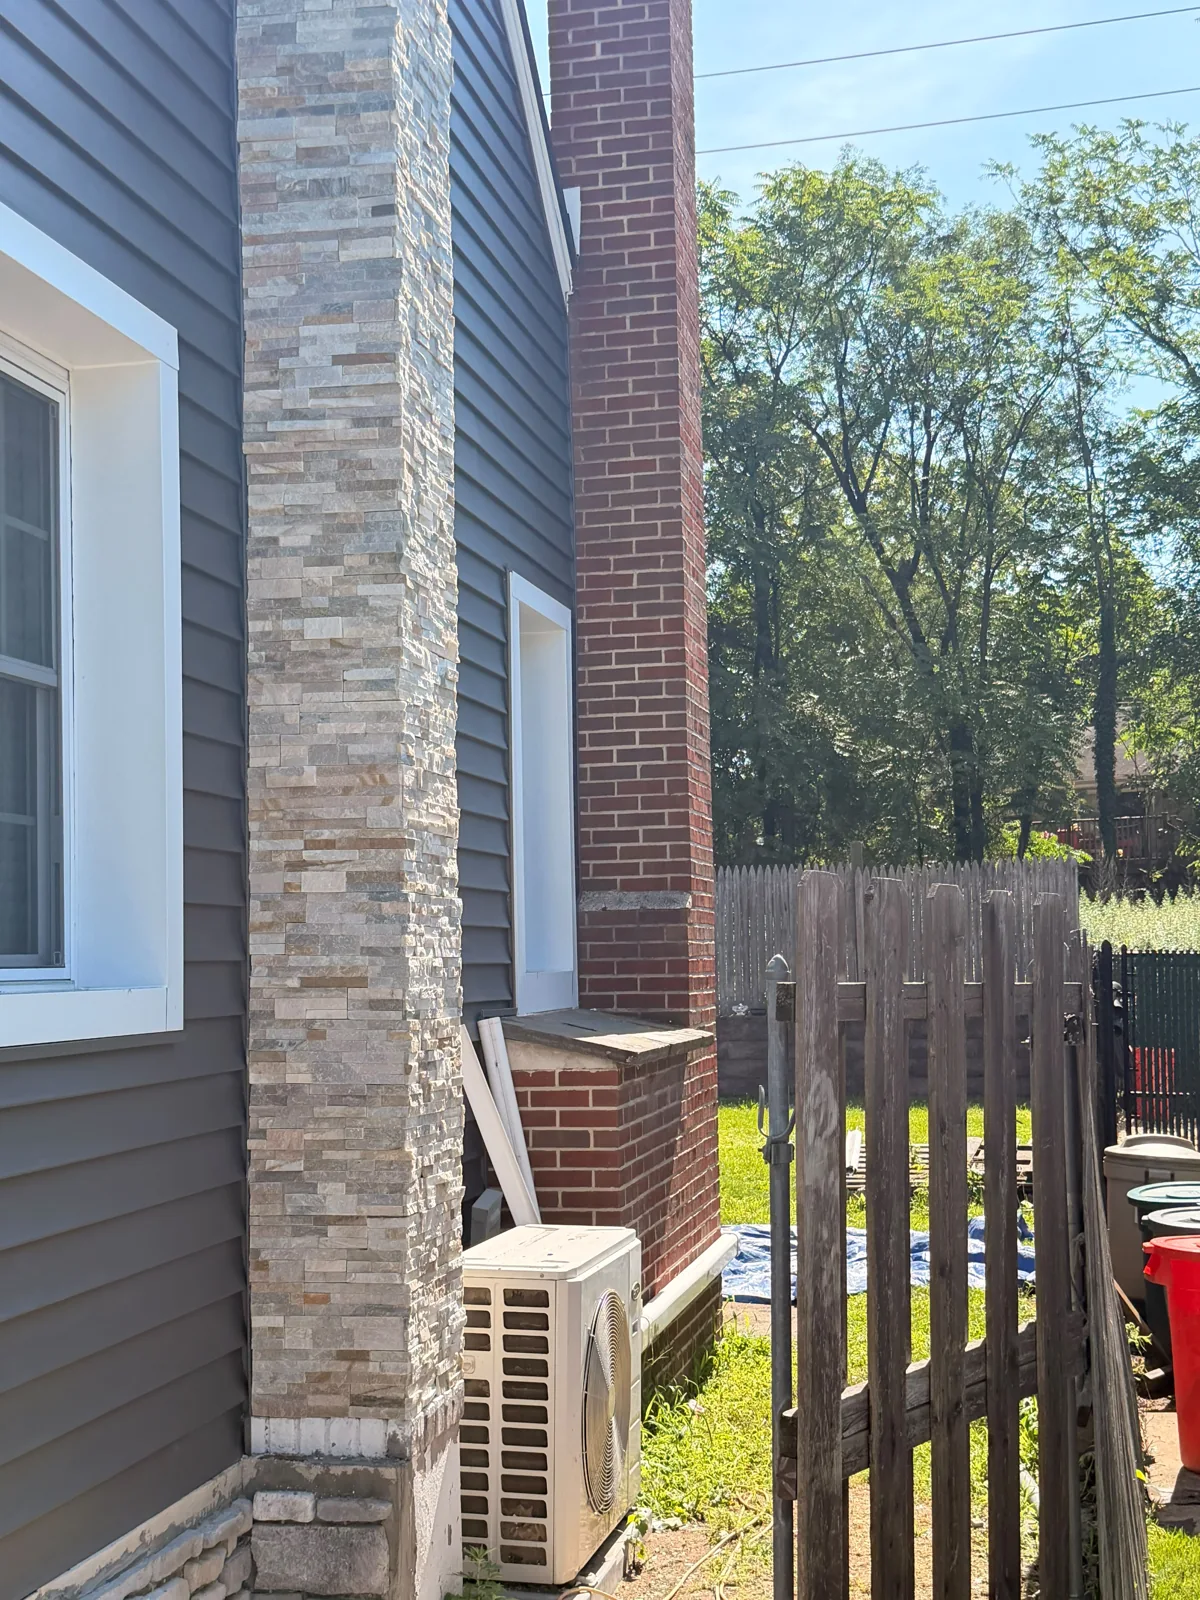
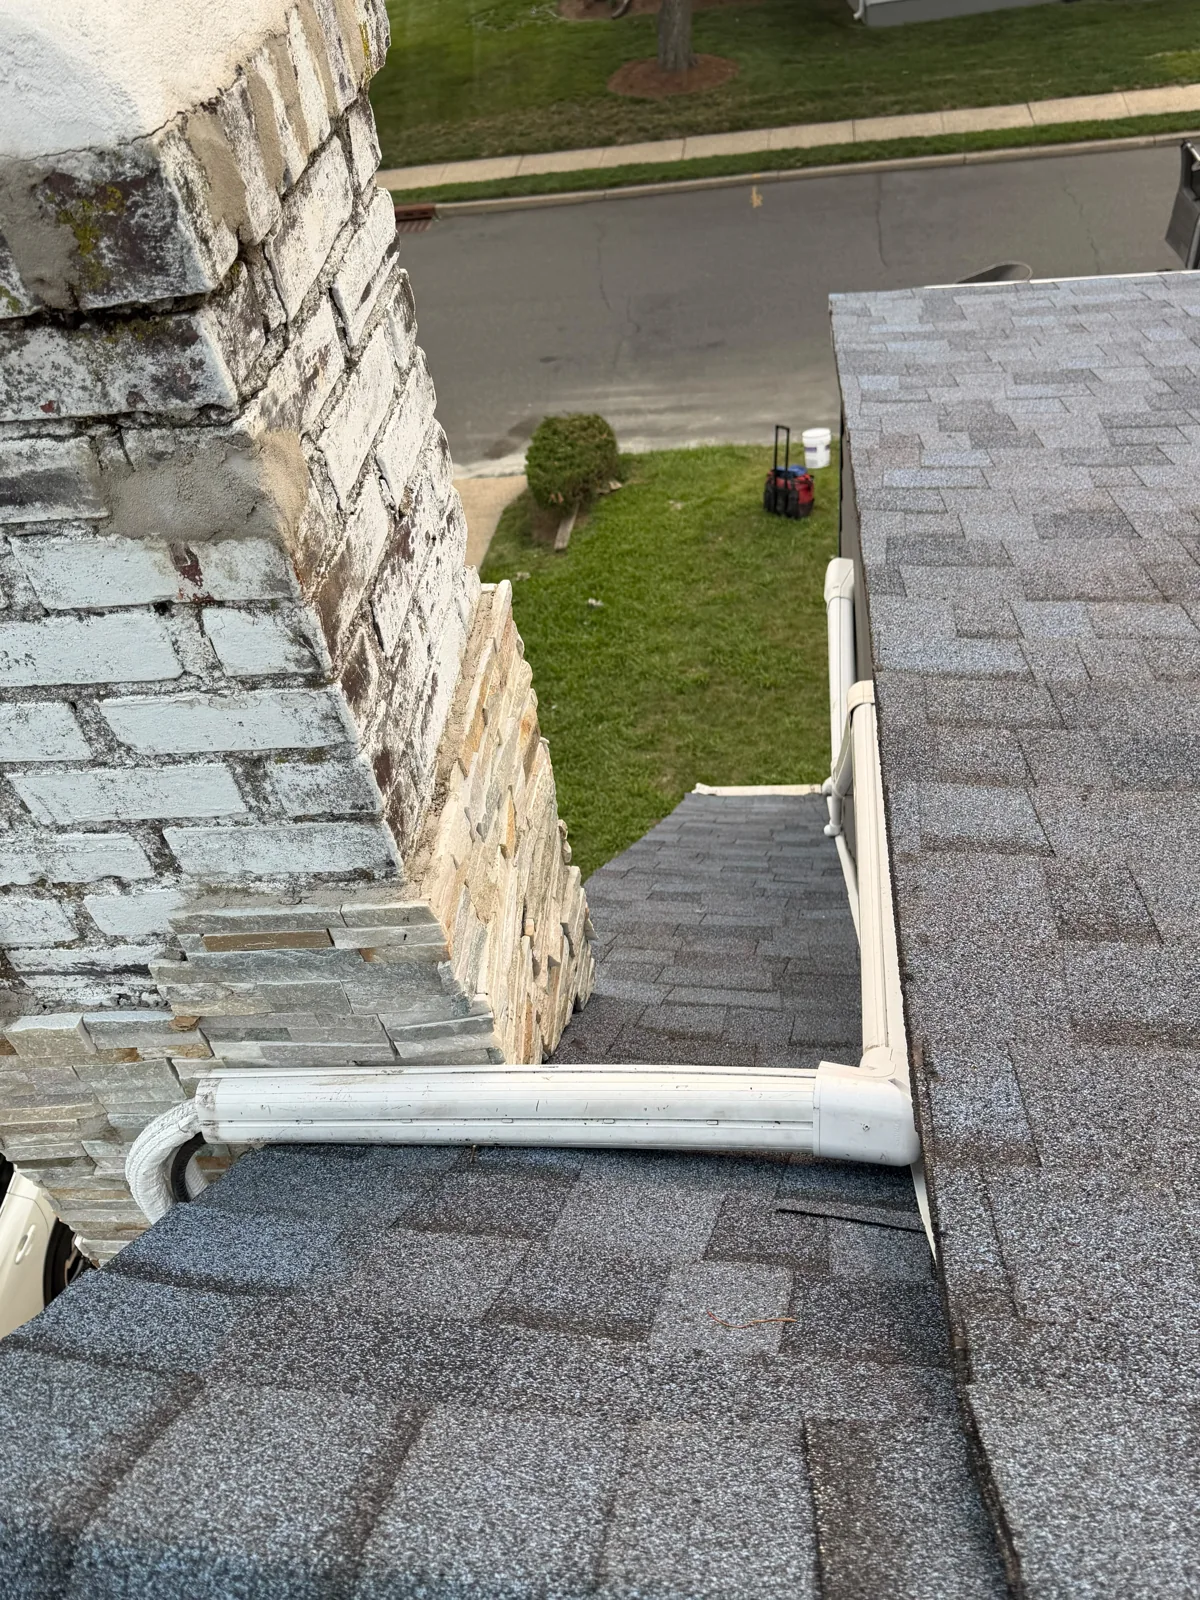
Finished stone veneer chimney beside house siding
Concrete & masonry · CompletedFinished stone veneer chimney beside house siding
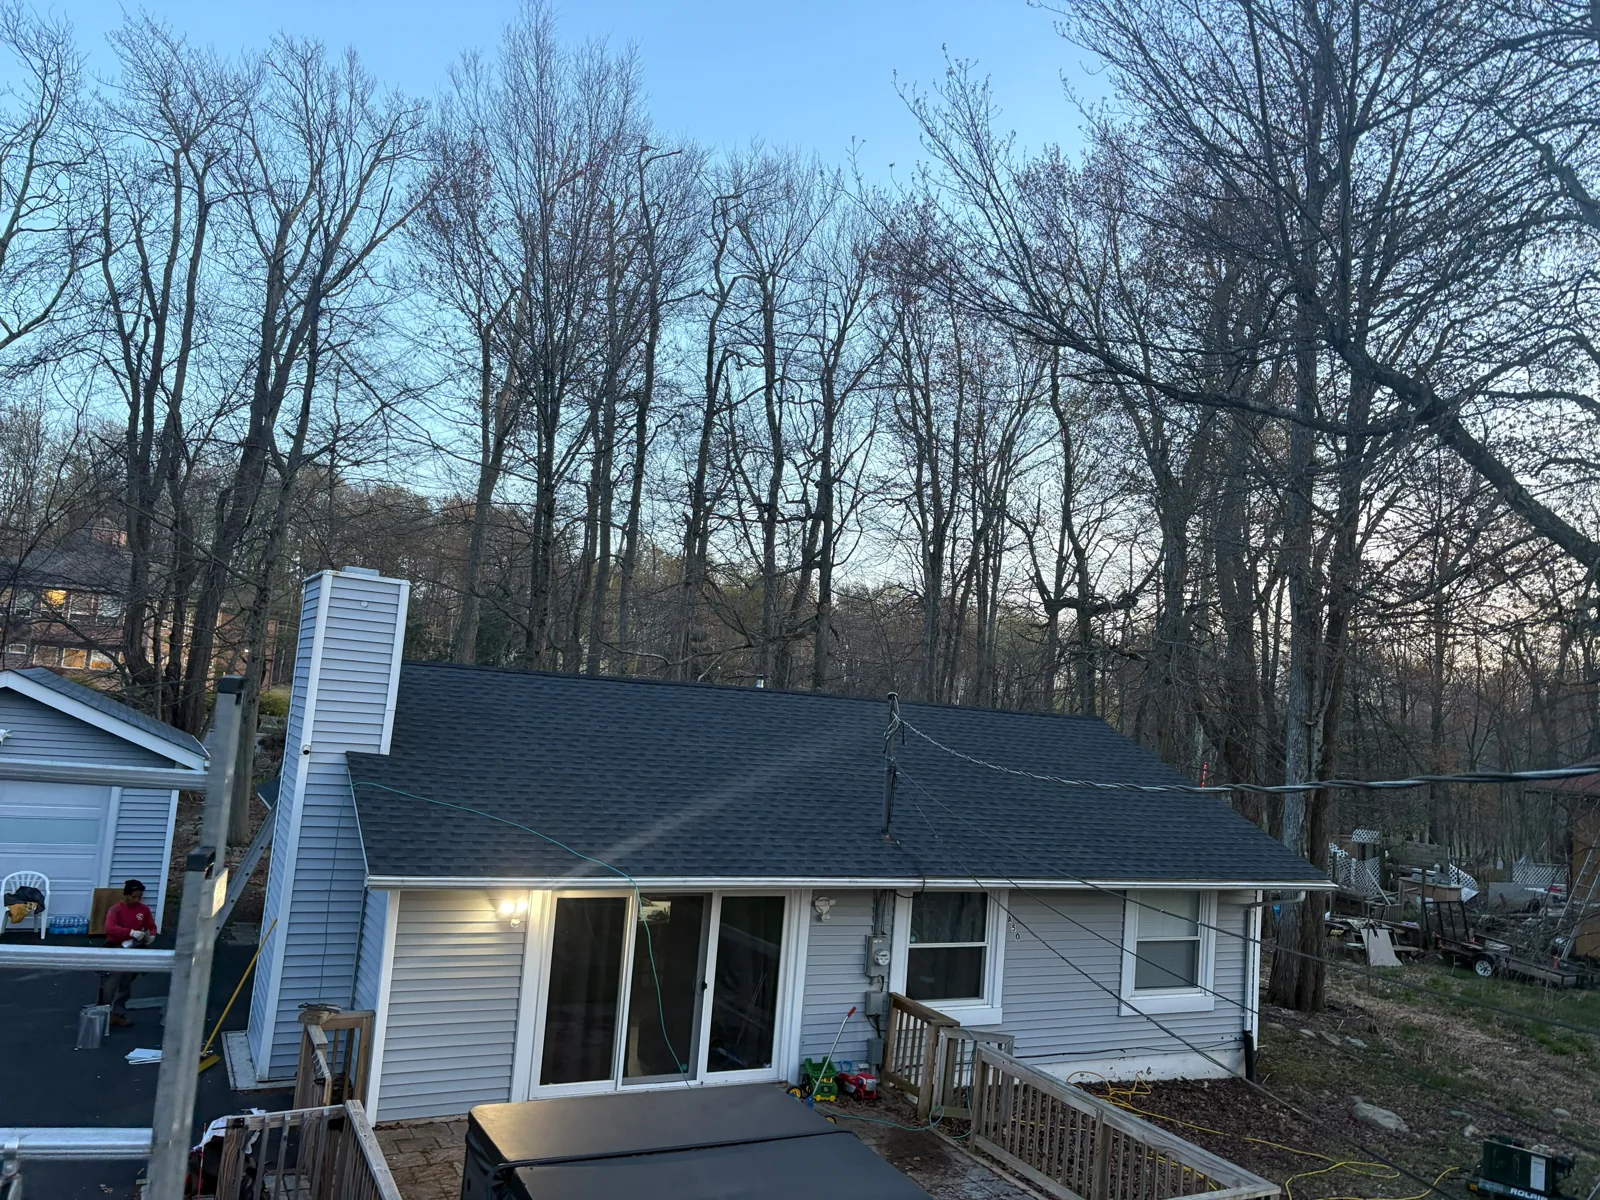
Cottage with a completed roof and warm porch lighting at dusk
Roofing & framing · CompletedCottage with a completed roof and warm porch lighting at dusk
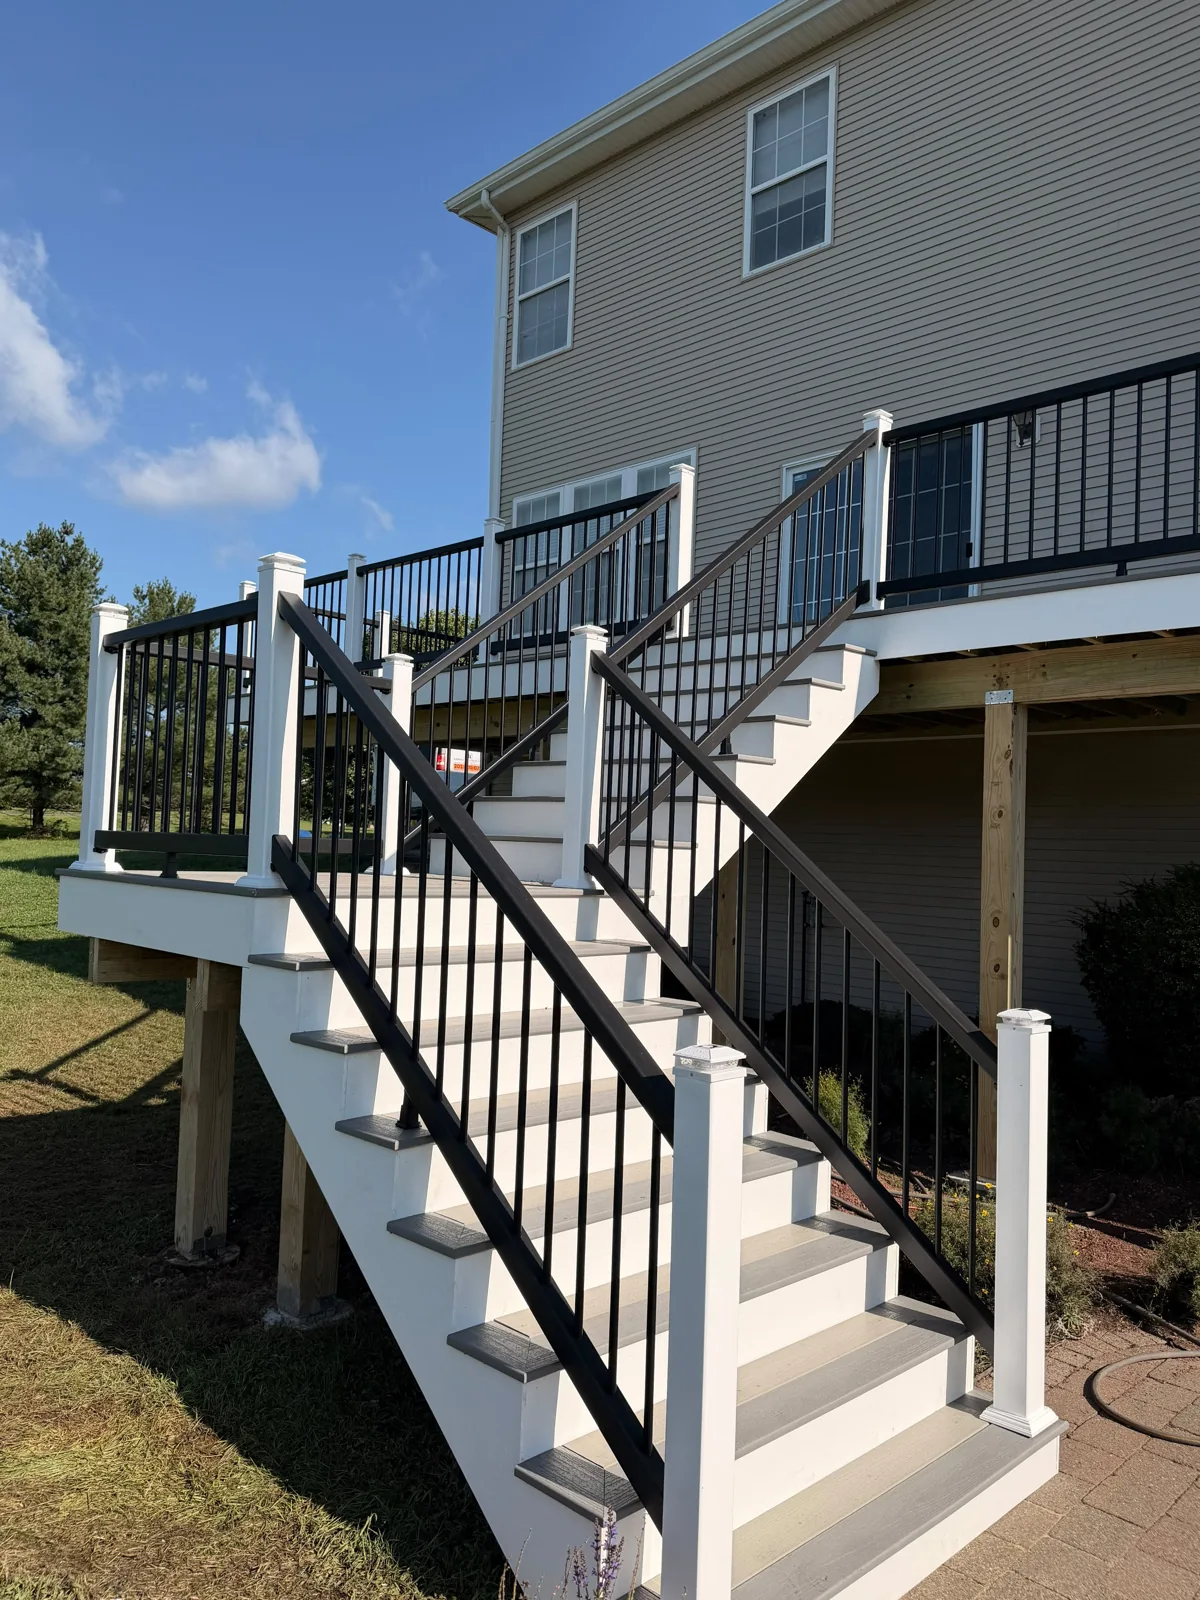
Composite deck stairs with black railings and white risers
Decks & outdoor living · CompletedComposite deck stairs with black railings and white risers
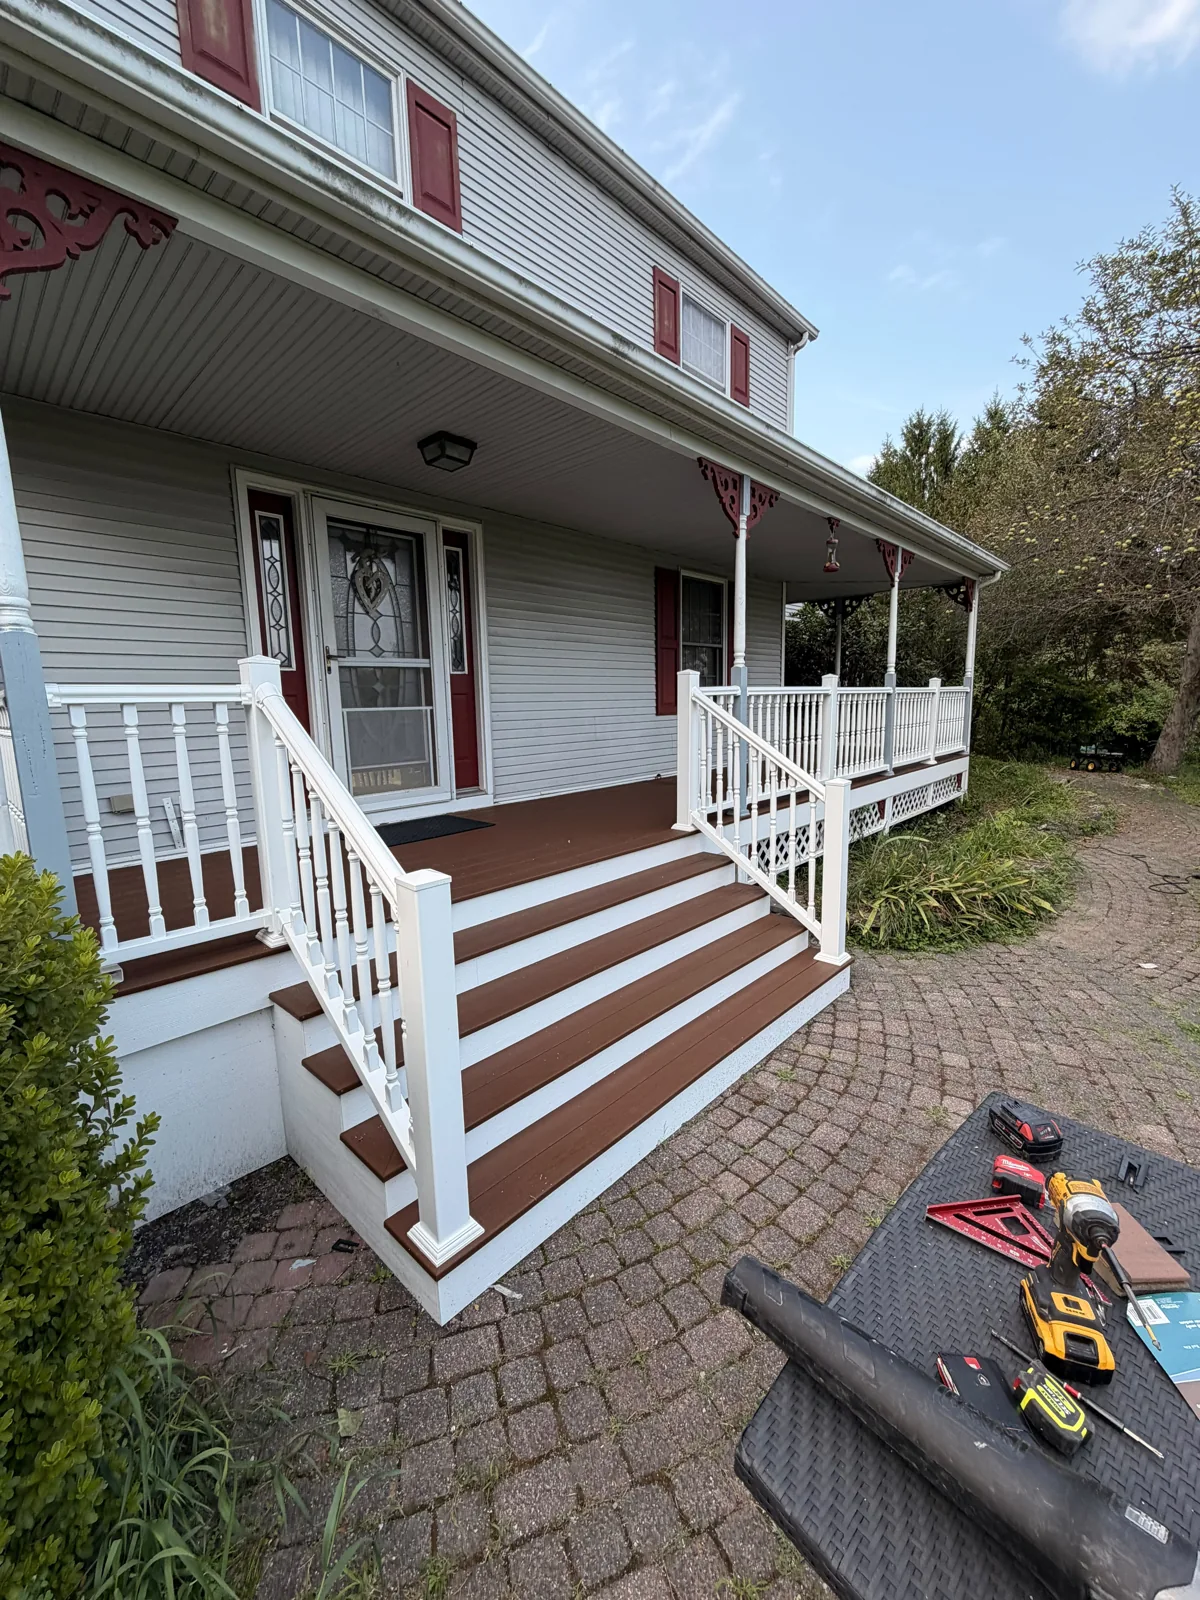
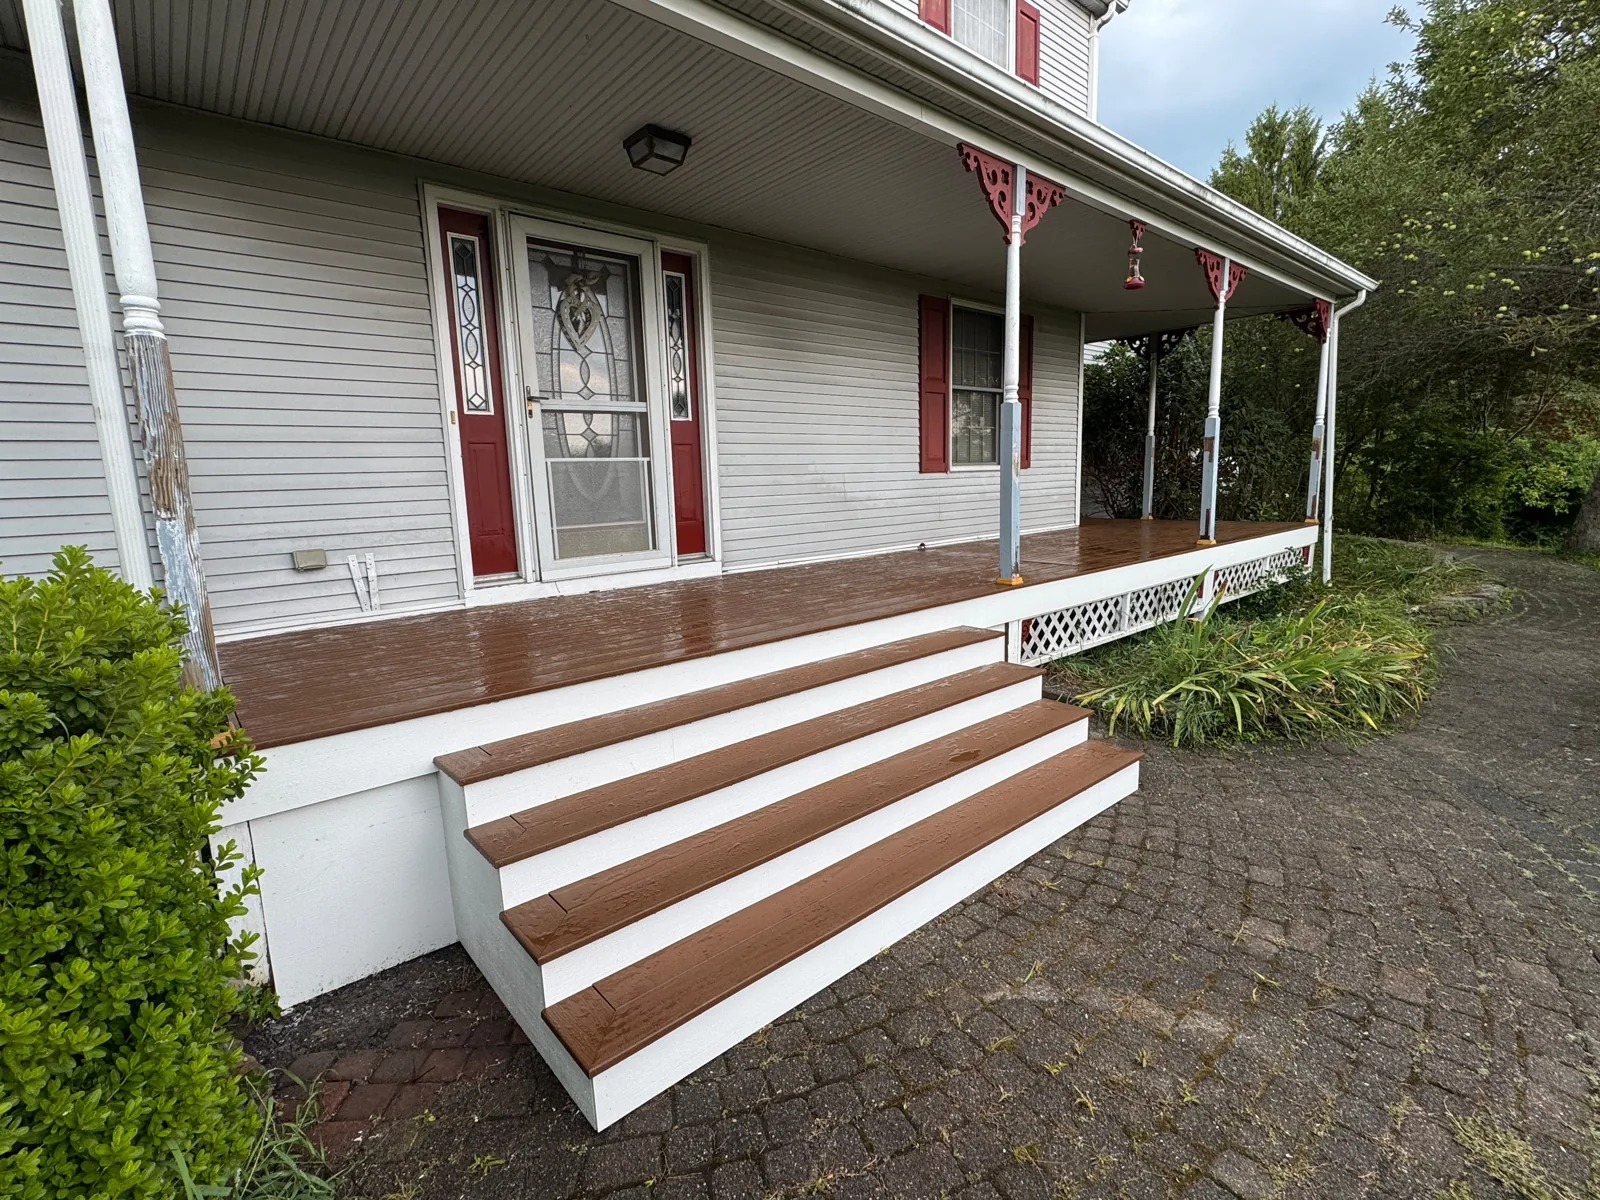
Front porch with white railings and wide steps
Decks & outdoor living · CompletedFront porch with white railings and wide steps
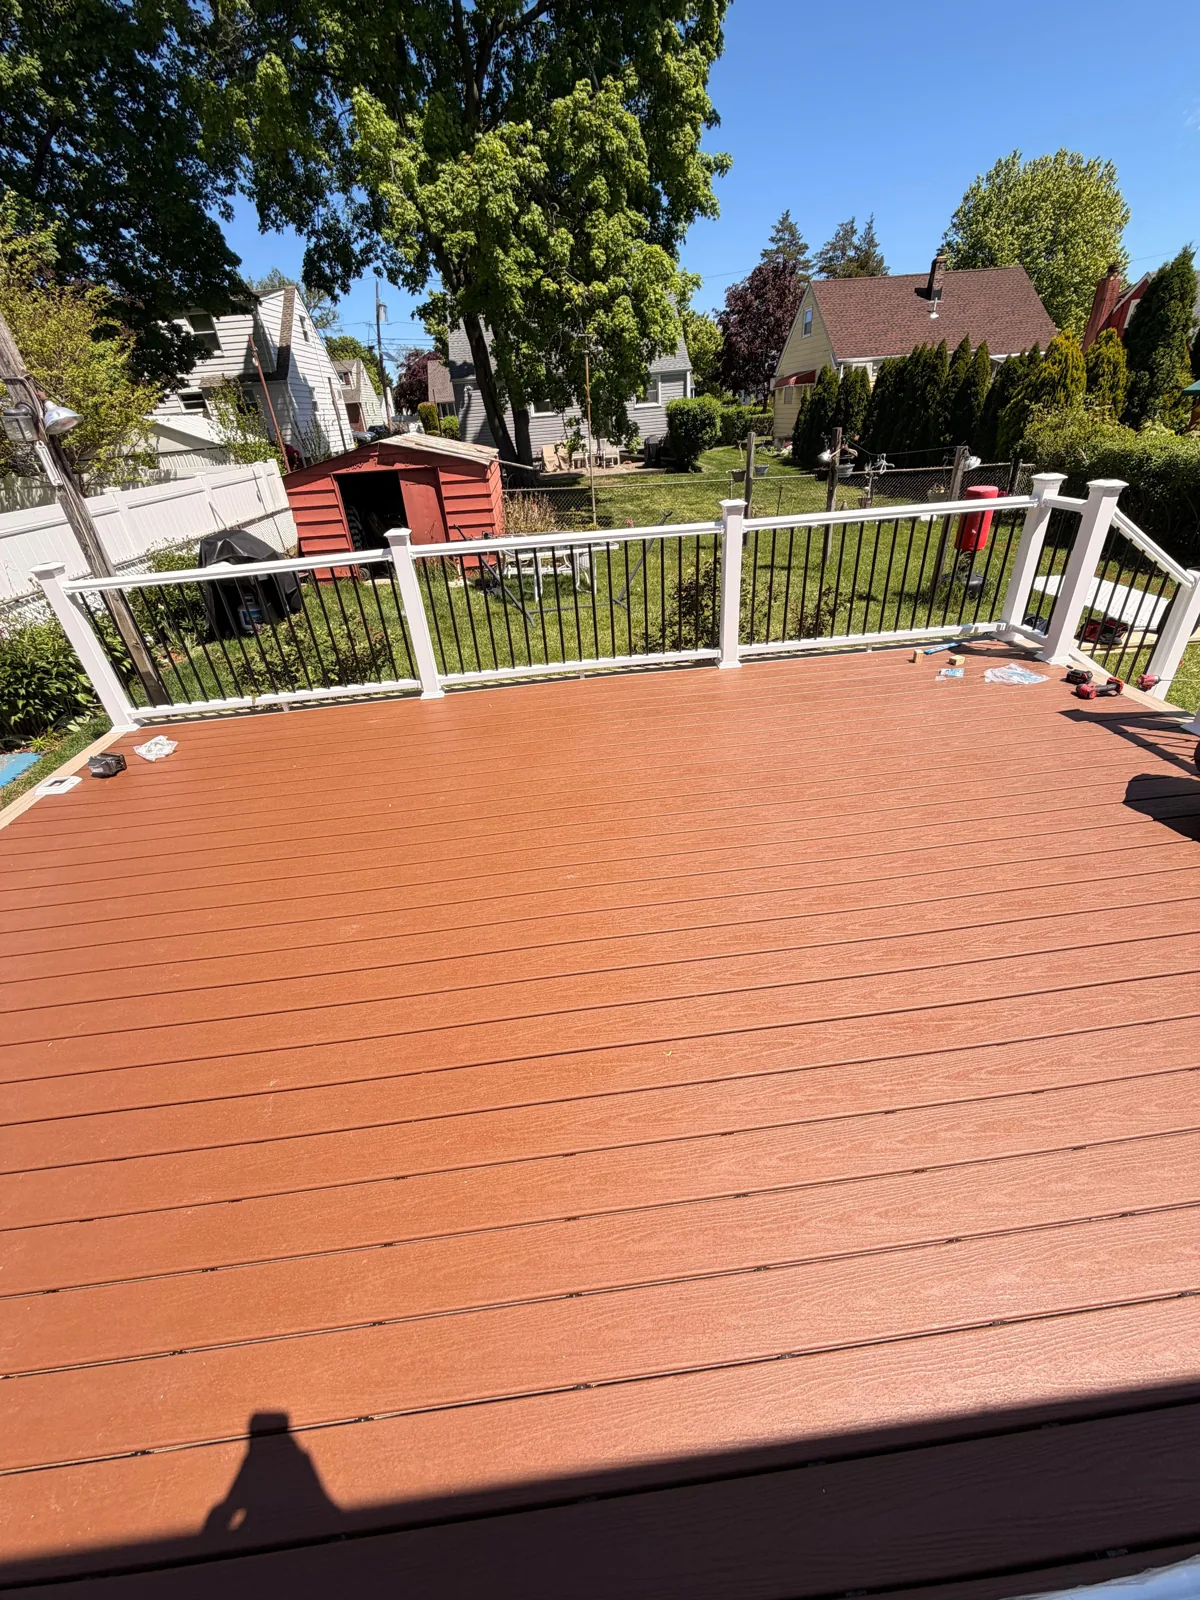
Warm wood deck boards with white perimeter railing
Decks & outdoor living · CompletedWarm wood deck boards with white perimeter railing
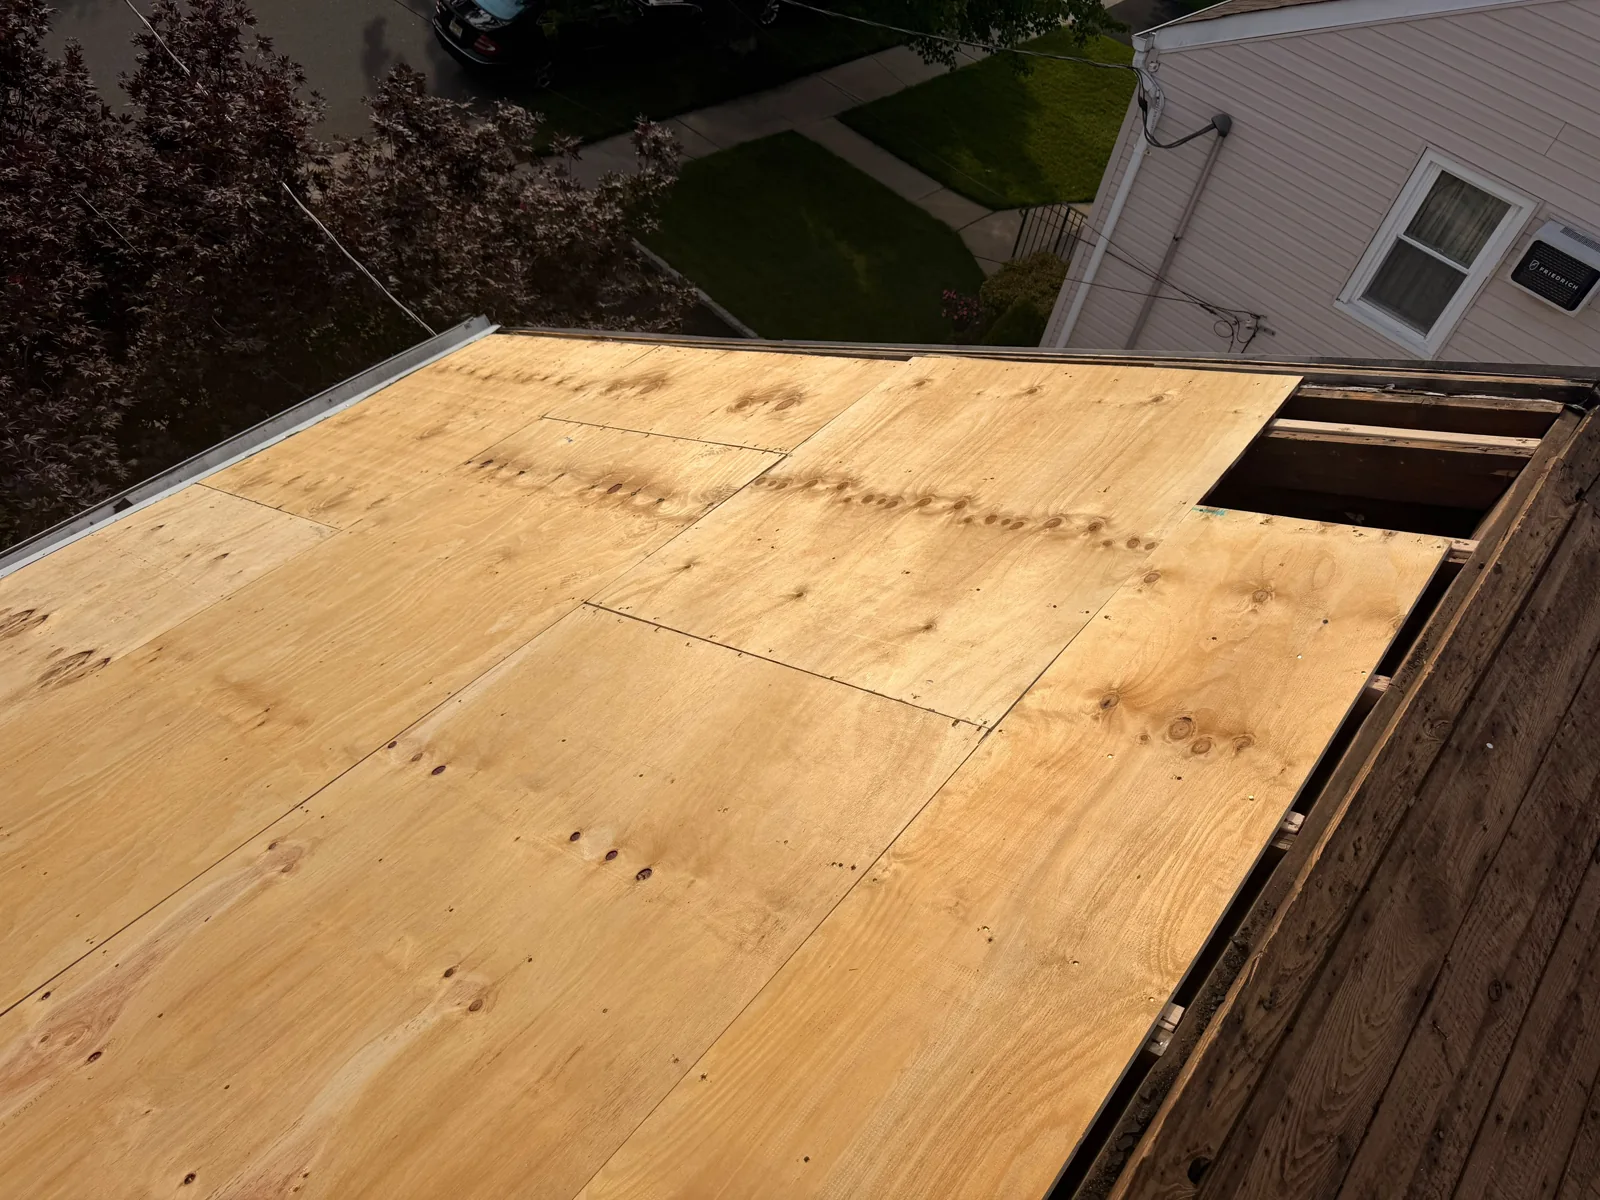
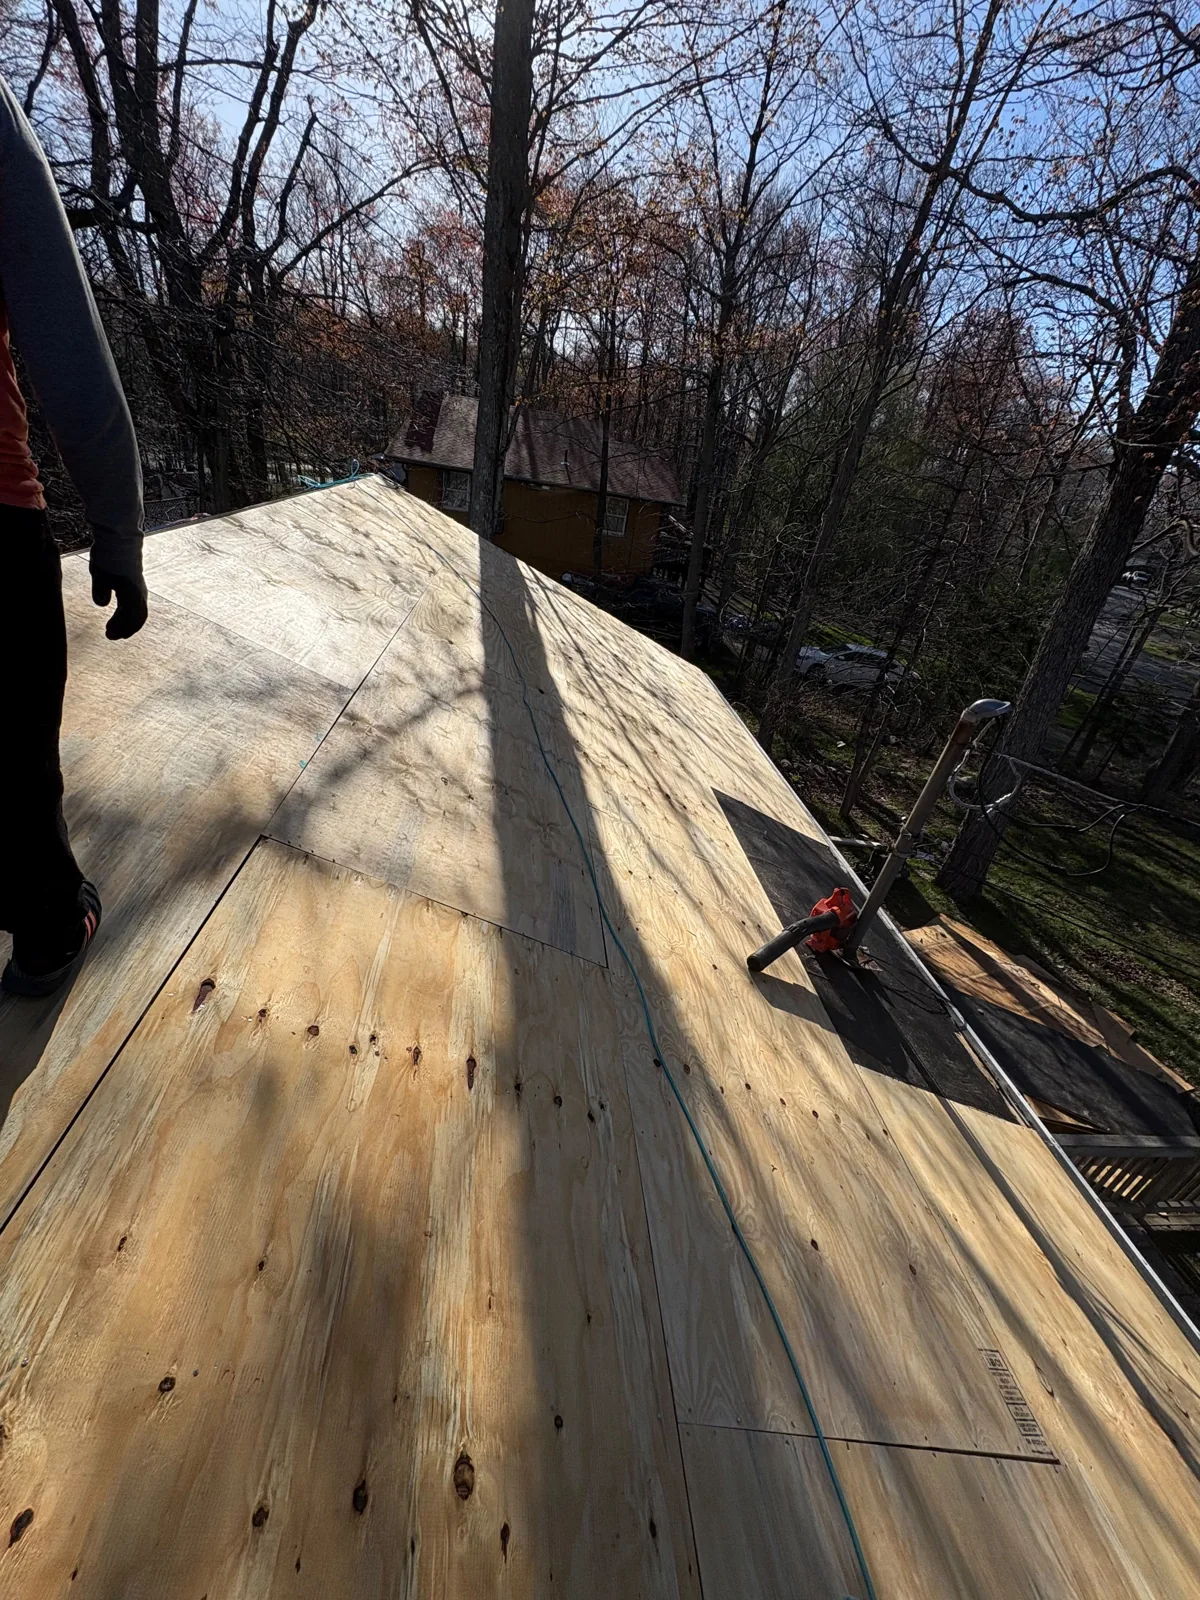
New plywood sheathing installed on a roof
Roofing & framing · In progressNew plywood sheathing installed on a roof
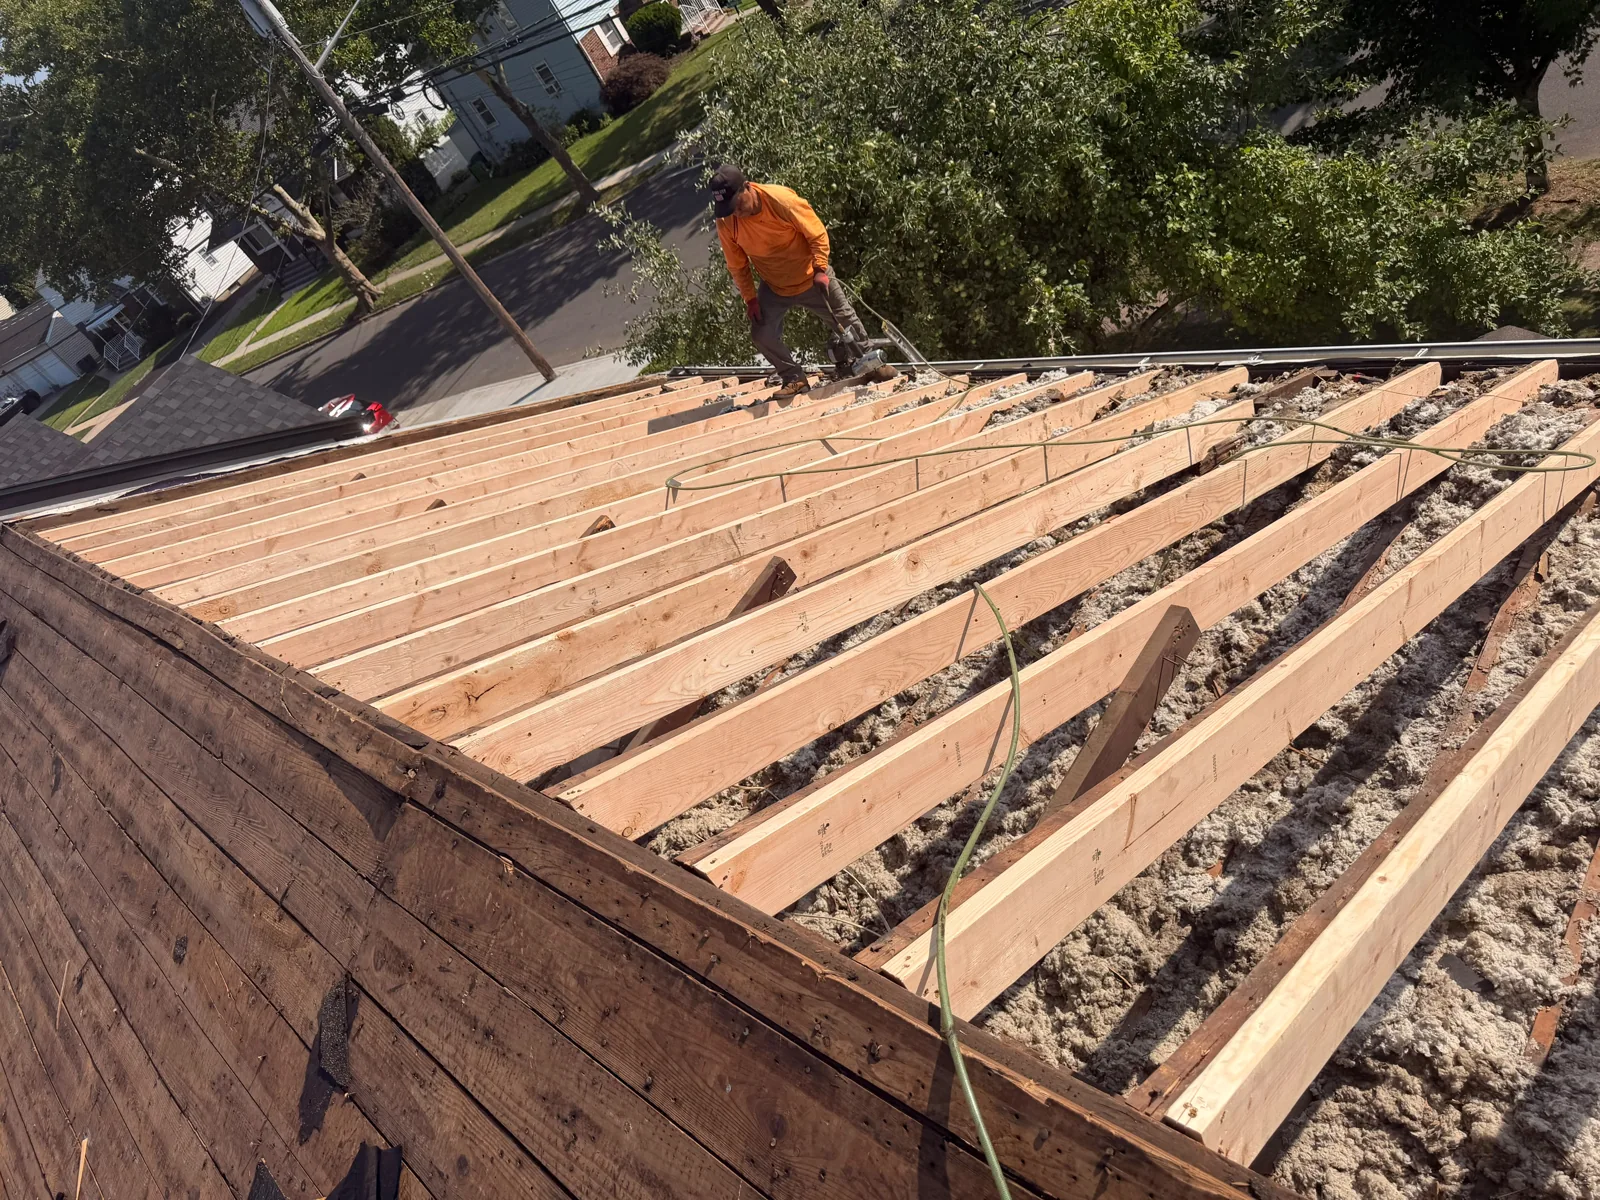
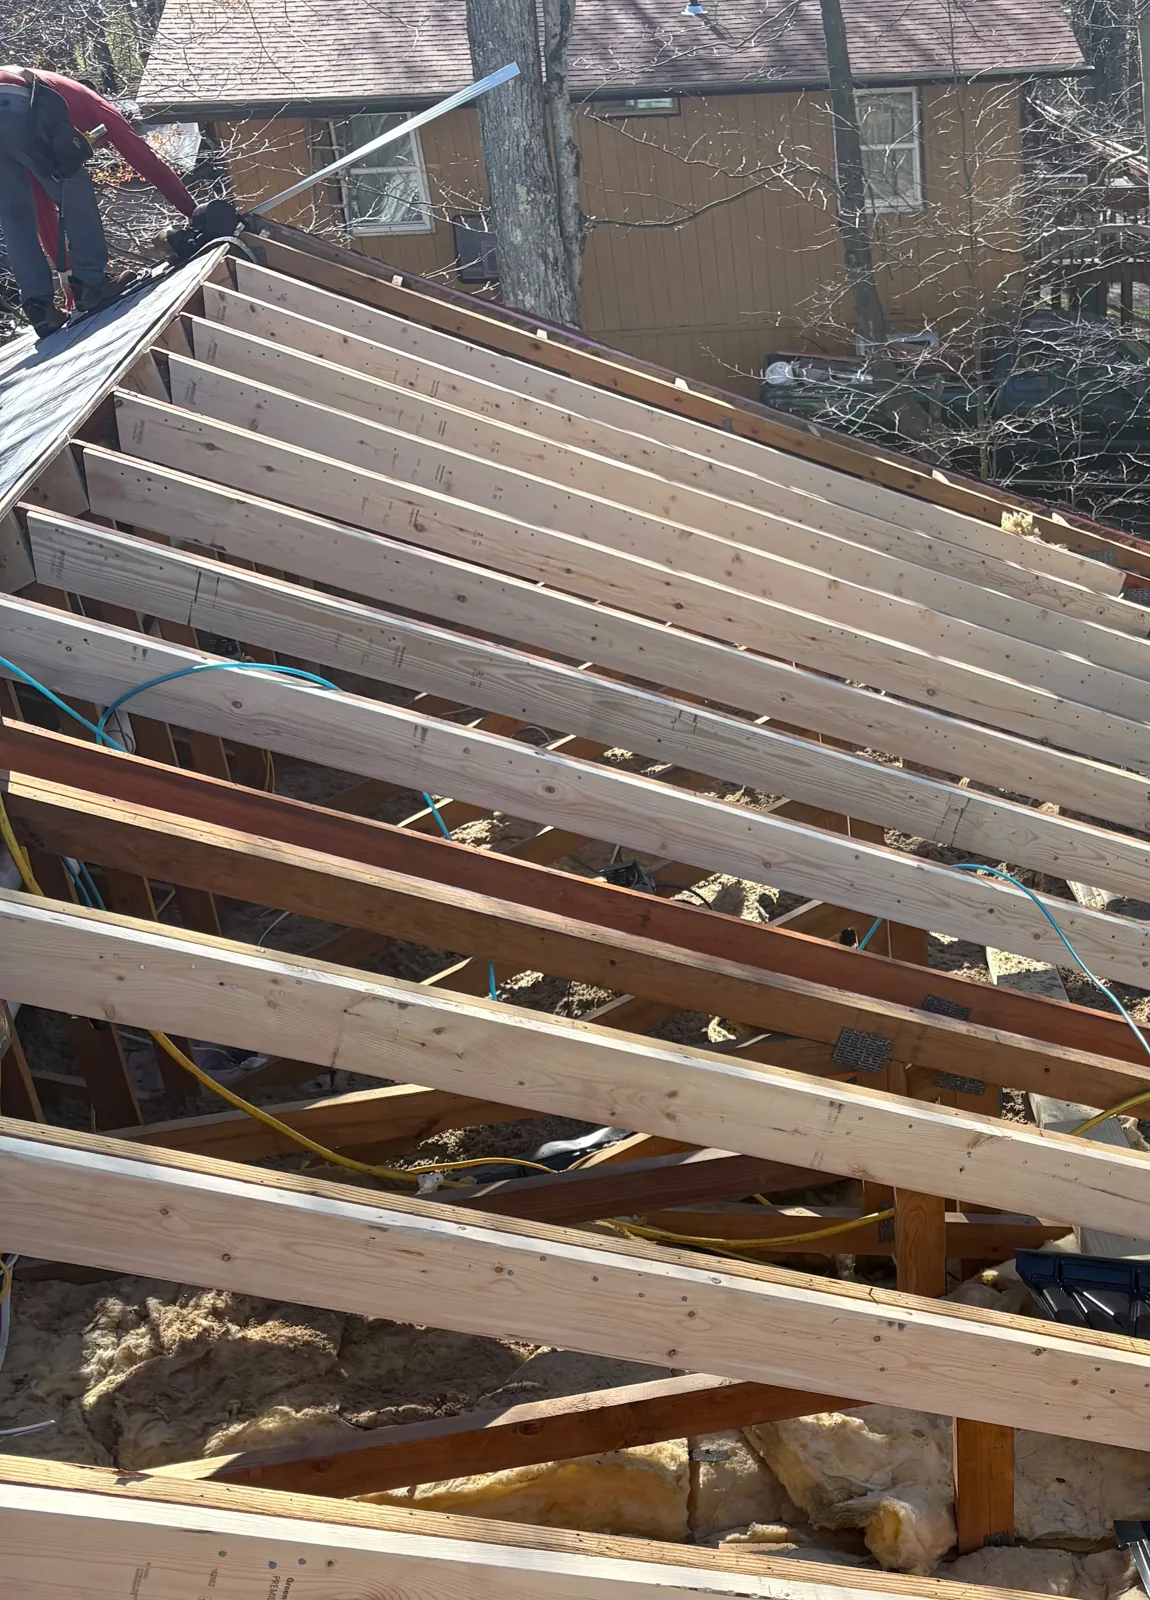
Exposed roof rafters during reframing work
Roofing & framing · In progressExposed roof rafters during reframing work
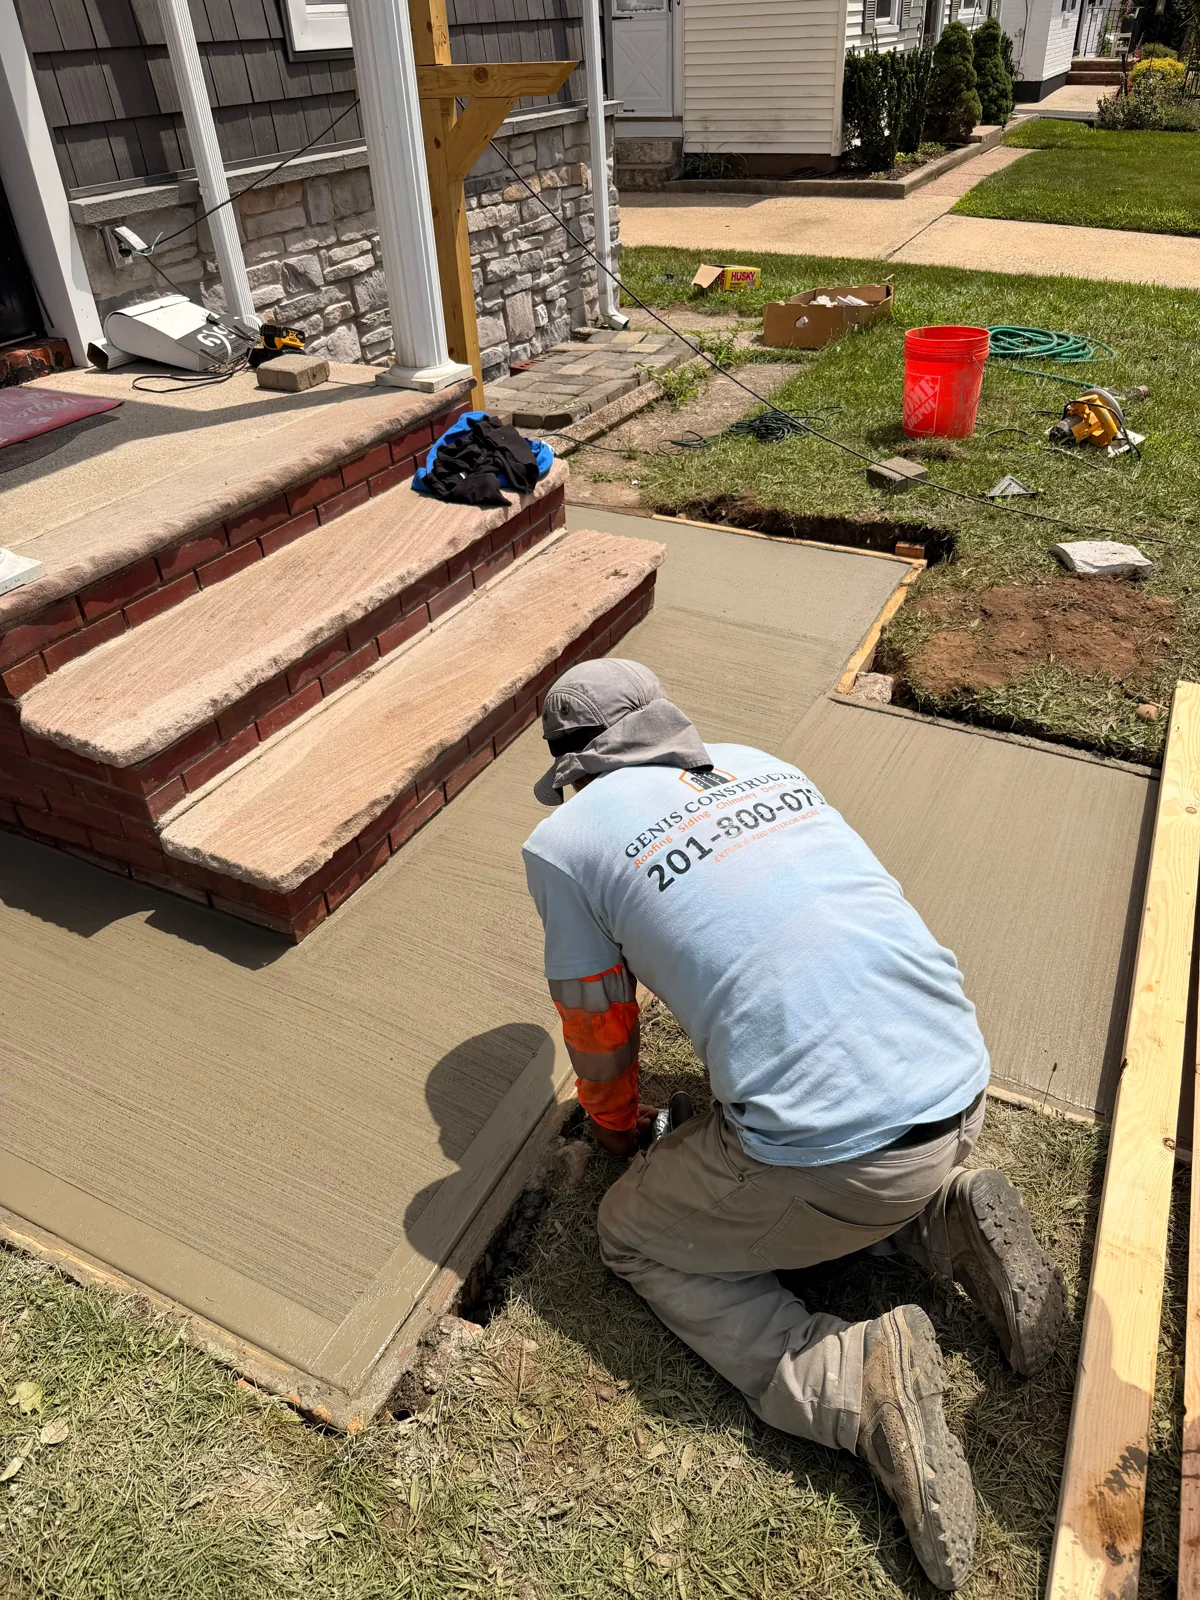
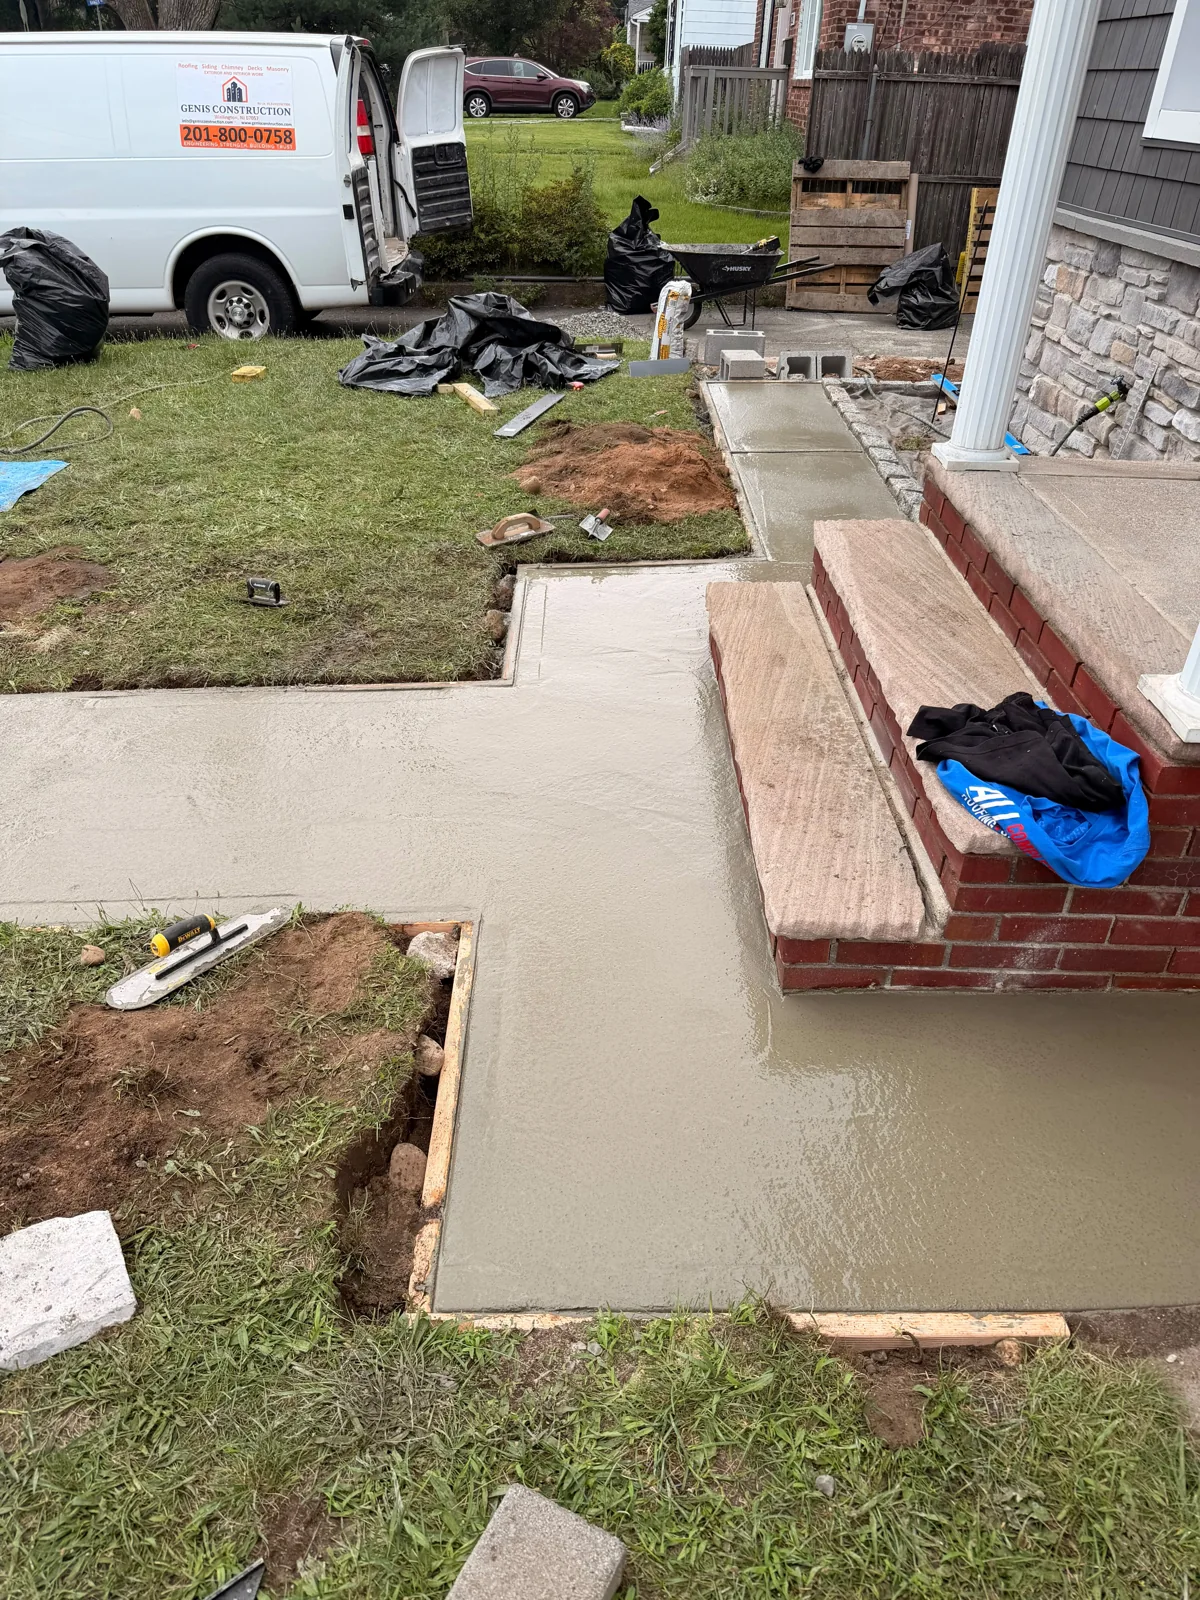
Craftsperson hand-finishing concrete beside front steps
Concrete & masonry · In progressCraftsperson hand-finishing concrete beside front steps
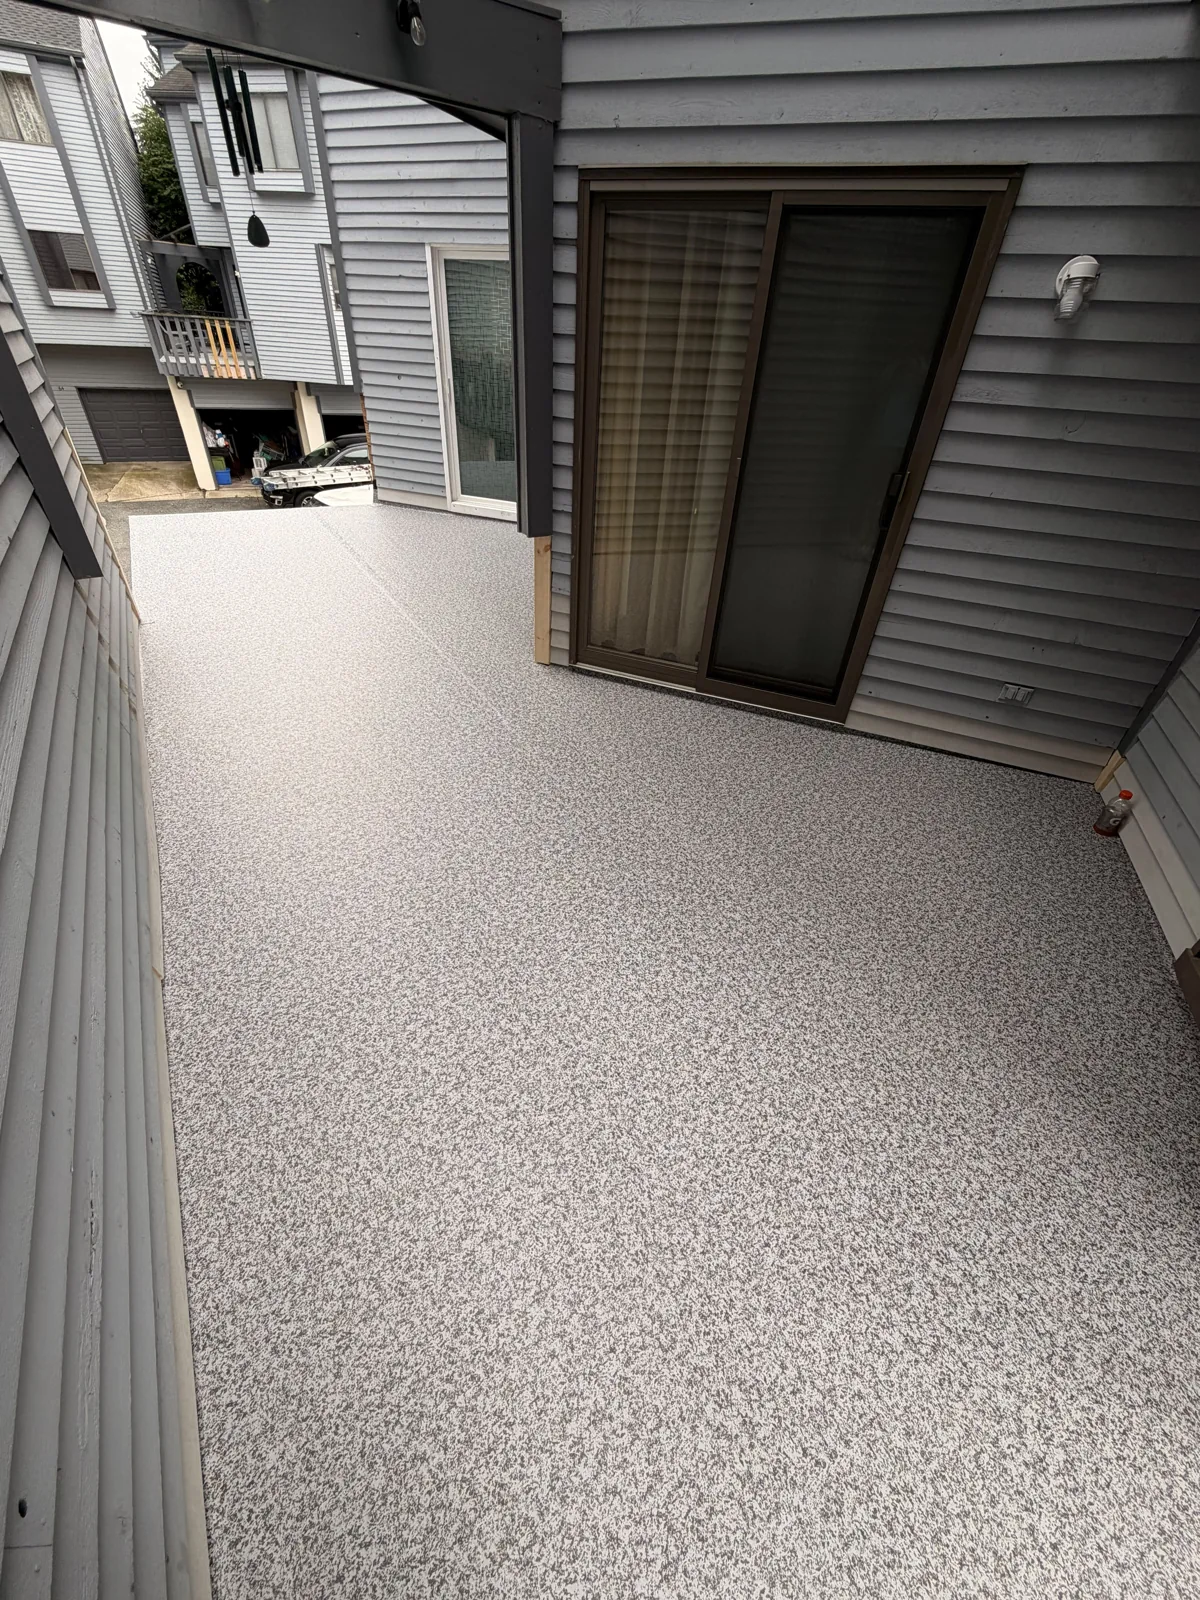
Textured gray floor on a covered porch
Decks & outdoor living · CompletedTextured gray floor on a covered porch
View from a raised deck toward a backyard pool
Decks & outdoor living · CompletedView from a raised deck toward a backyard pool
Covered front porch with broad steps and white trim
Decks & outdoor living · CompletedCovered front porch with broad steps and white trim
Wood deck beside a pool with a pergola frame
Decks & outdoor living · CompletedWood deck beside a pool with a pergola frame
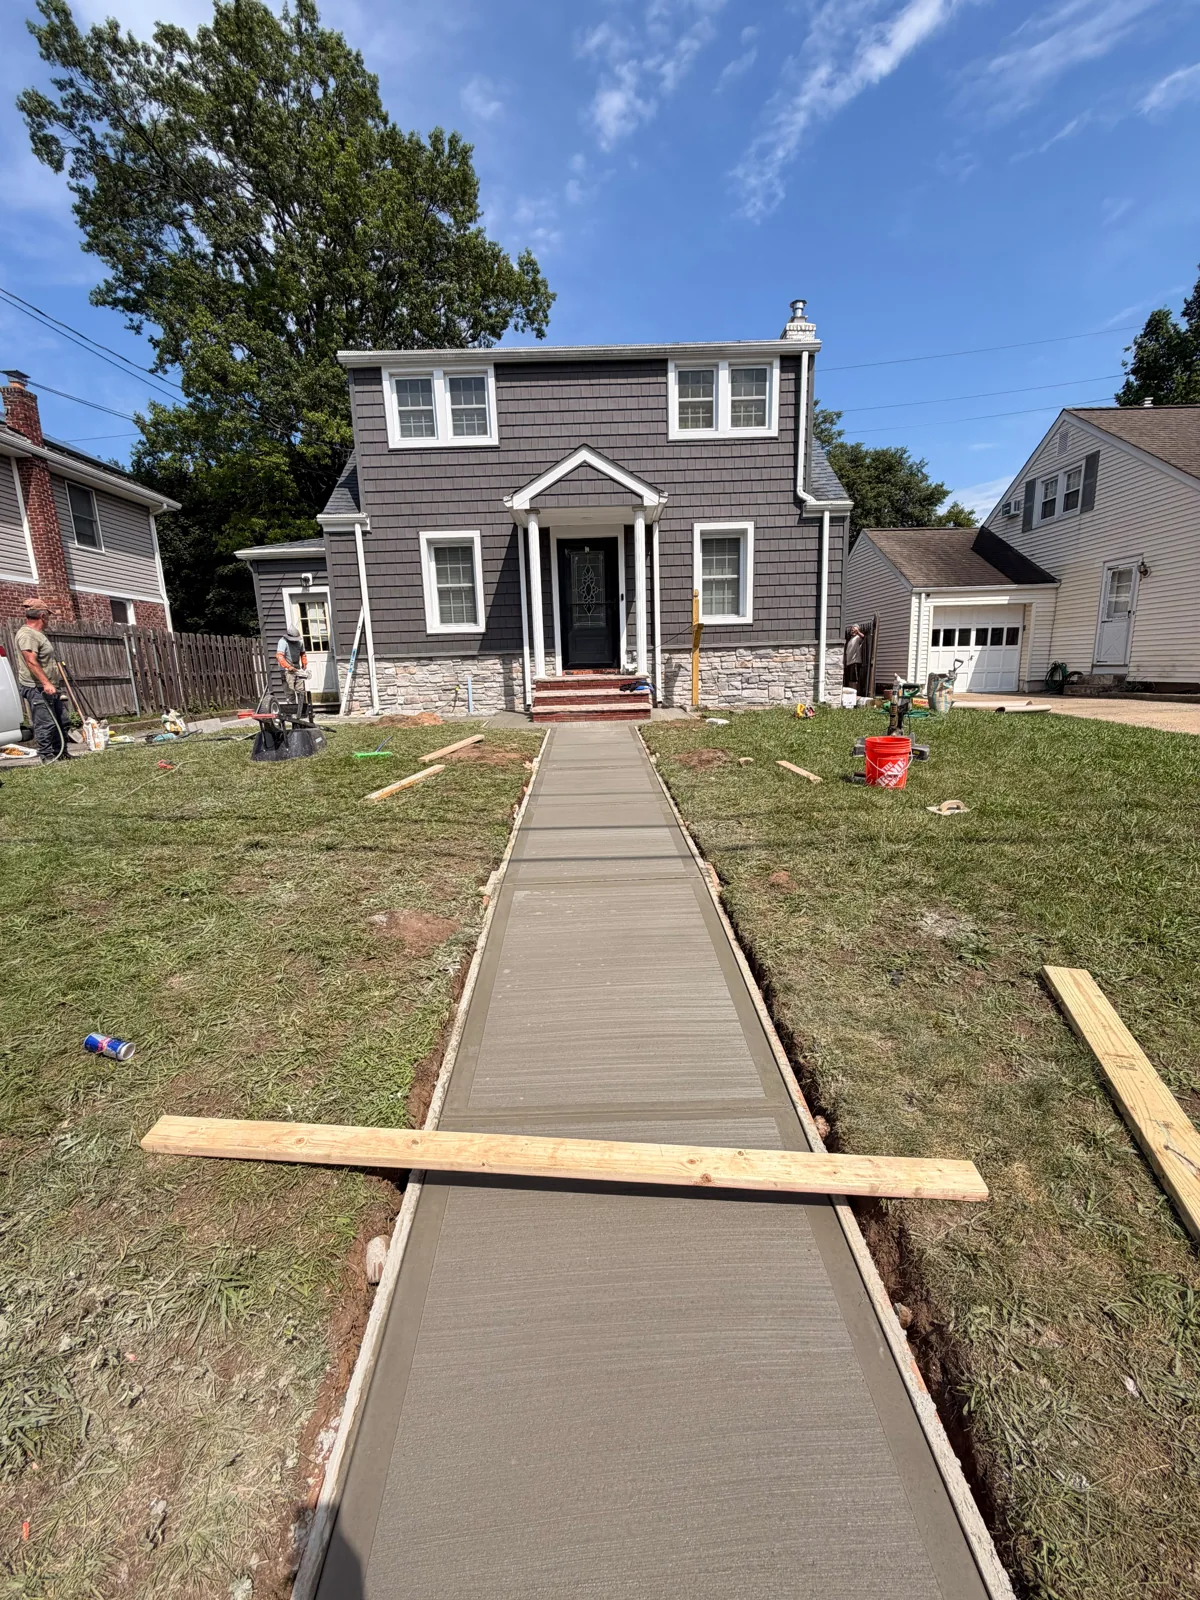
Fresh concrete front walkway held in timber formwork
Concrete & masonry · In progressFresh concrete front walkway held in timber formwork
New concrete landing around brick entry steps
Concrete & masonry · In progressNew concrete landing around brick entry steps
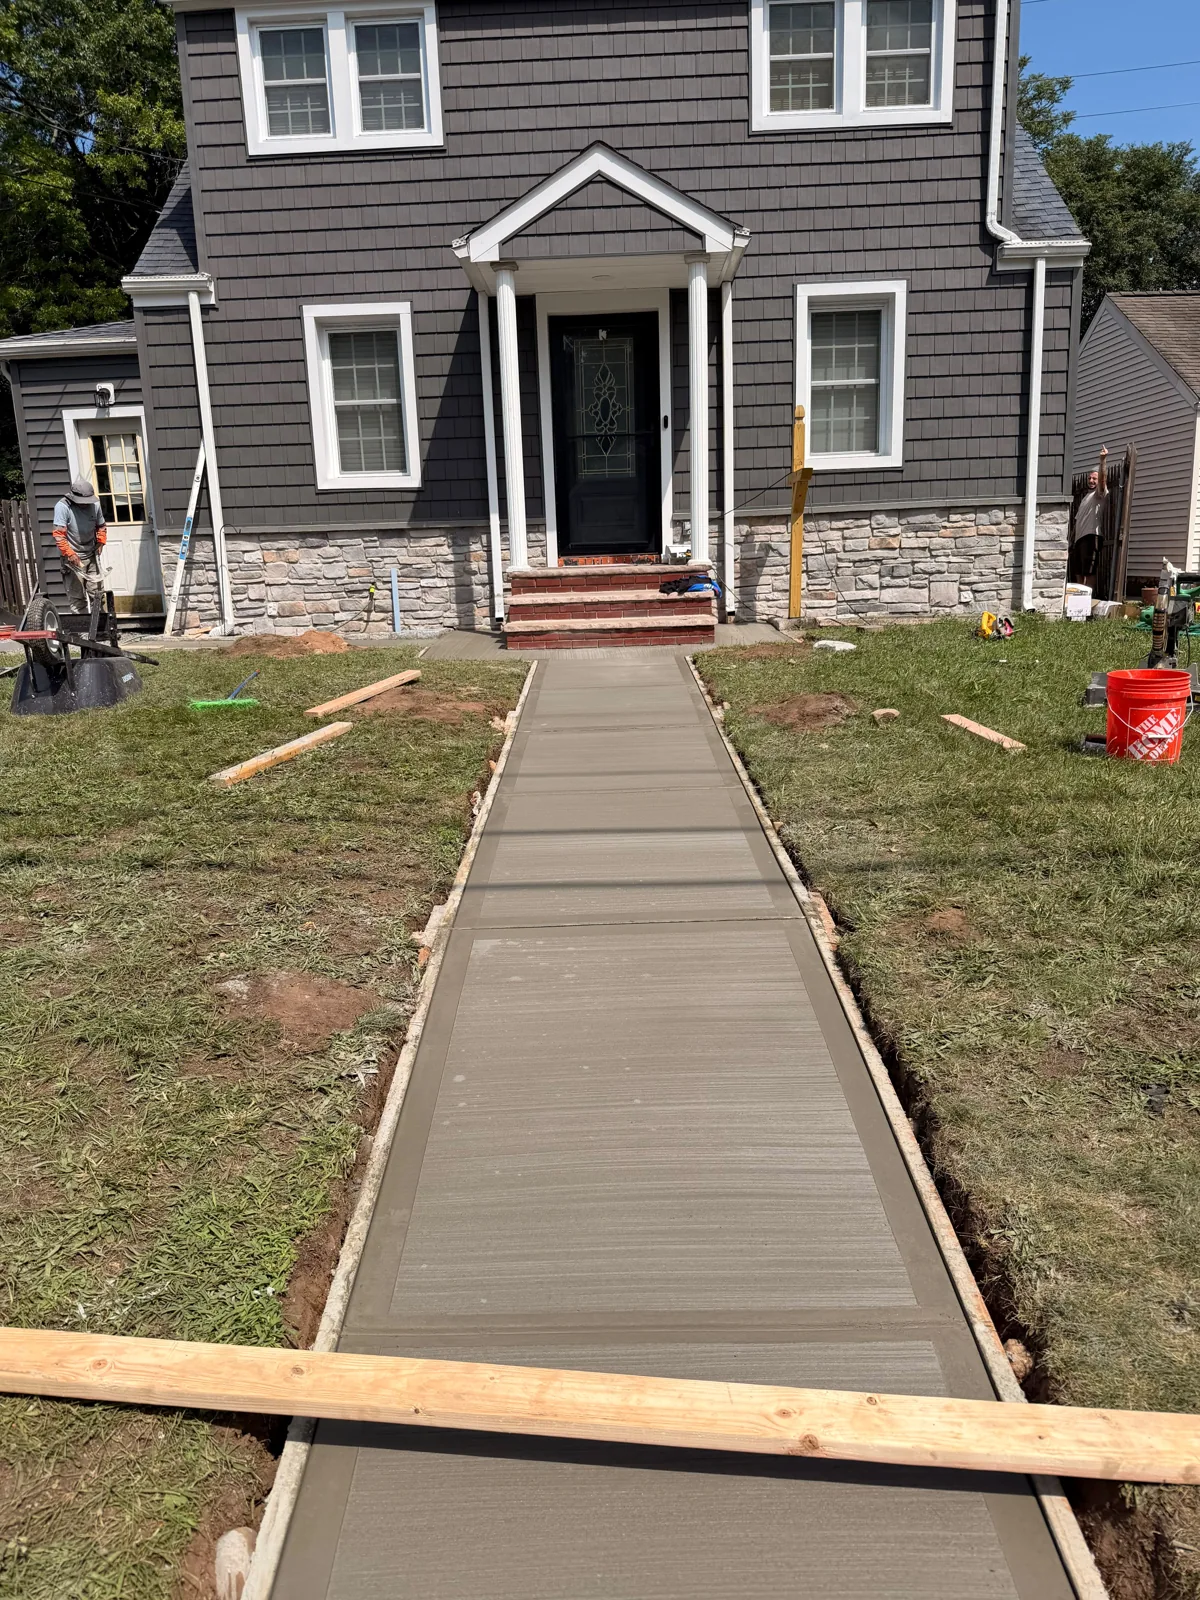
Straight concrete walkway leading to a front entry
Concrete & masonry · In progressStraight concrete walkway leading to a front entry
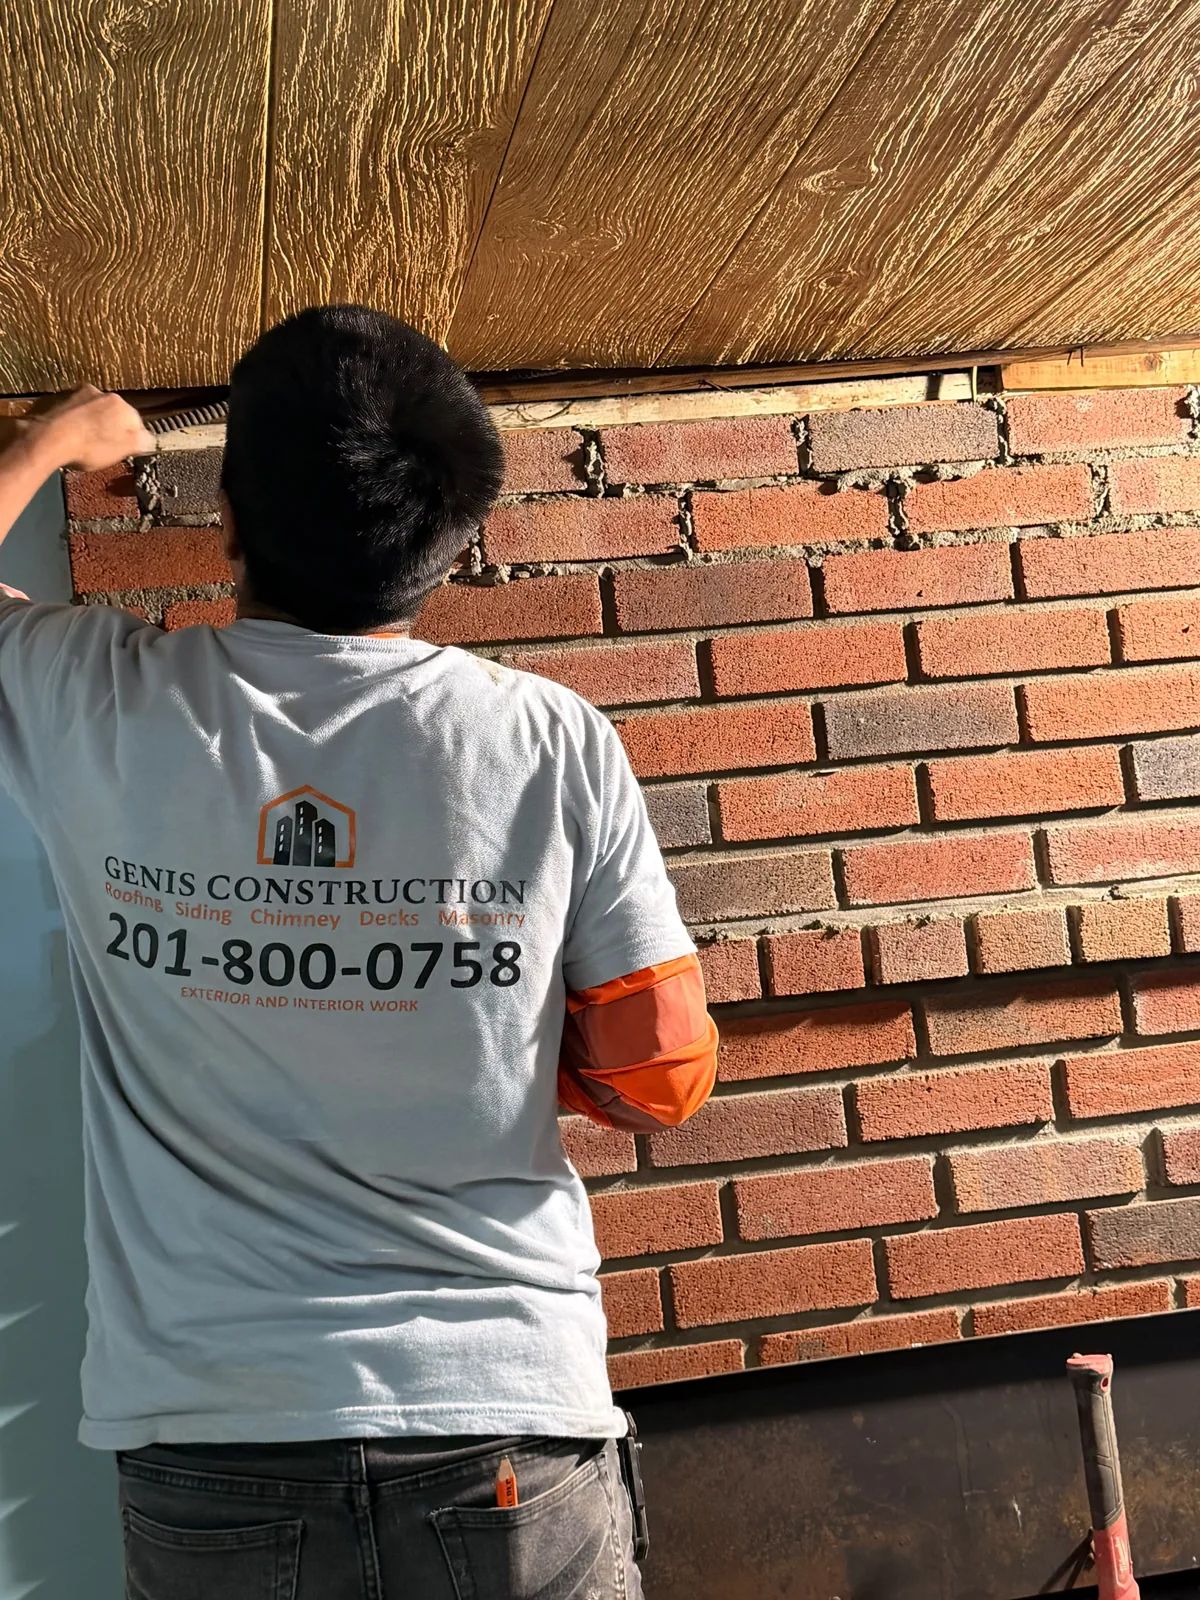
Genis team member working on brick masonry below wood framing
Concrete & masonry · In progressGenis team member working on brick masonry below wood framing
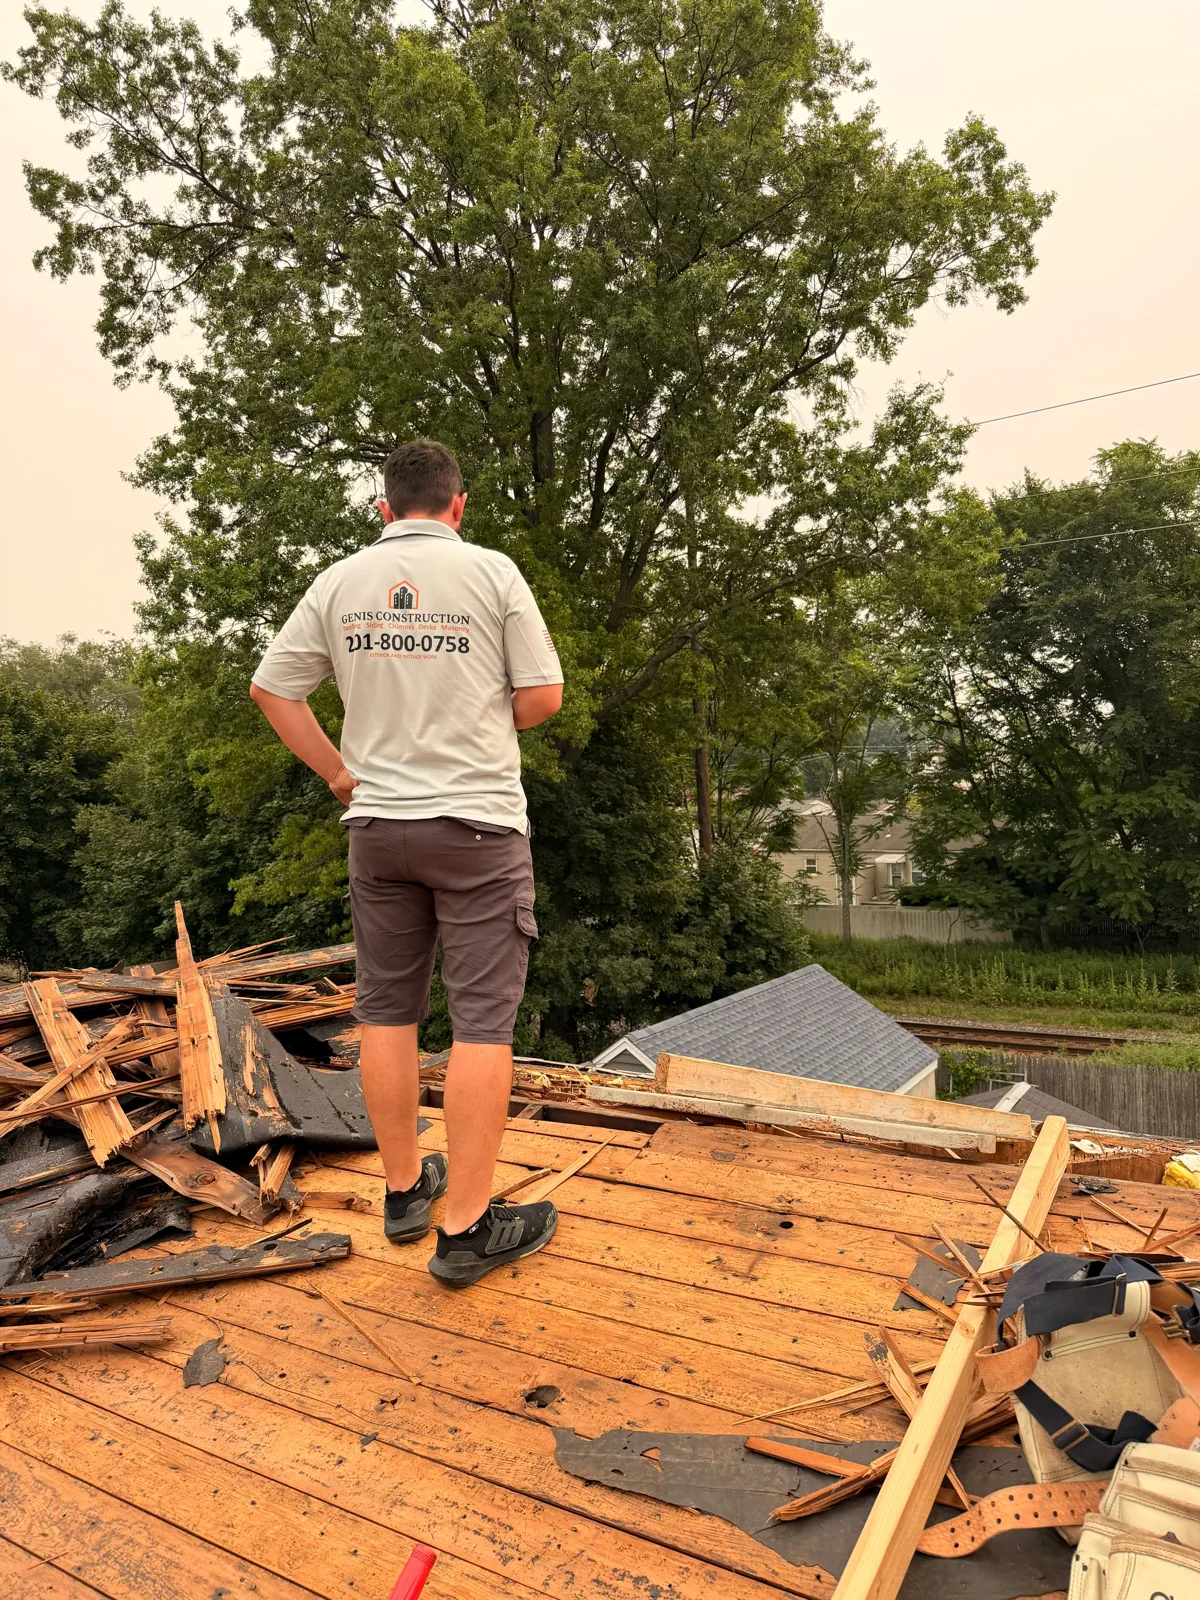
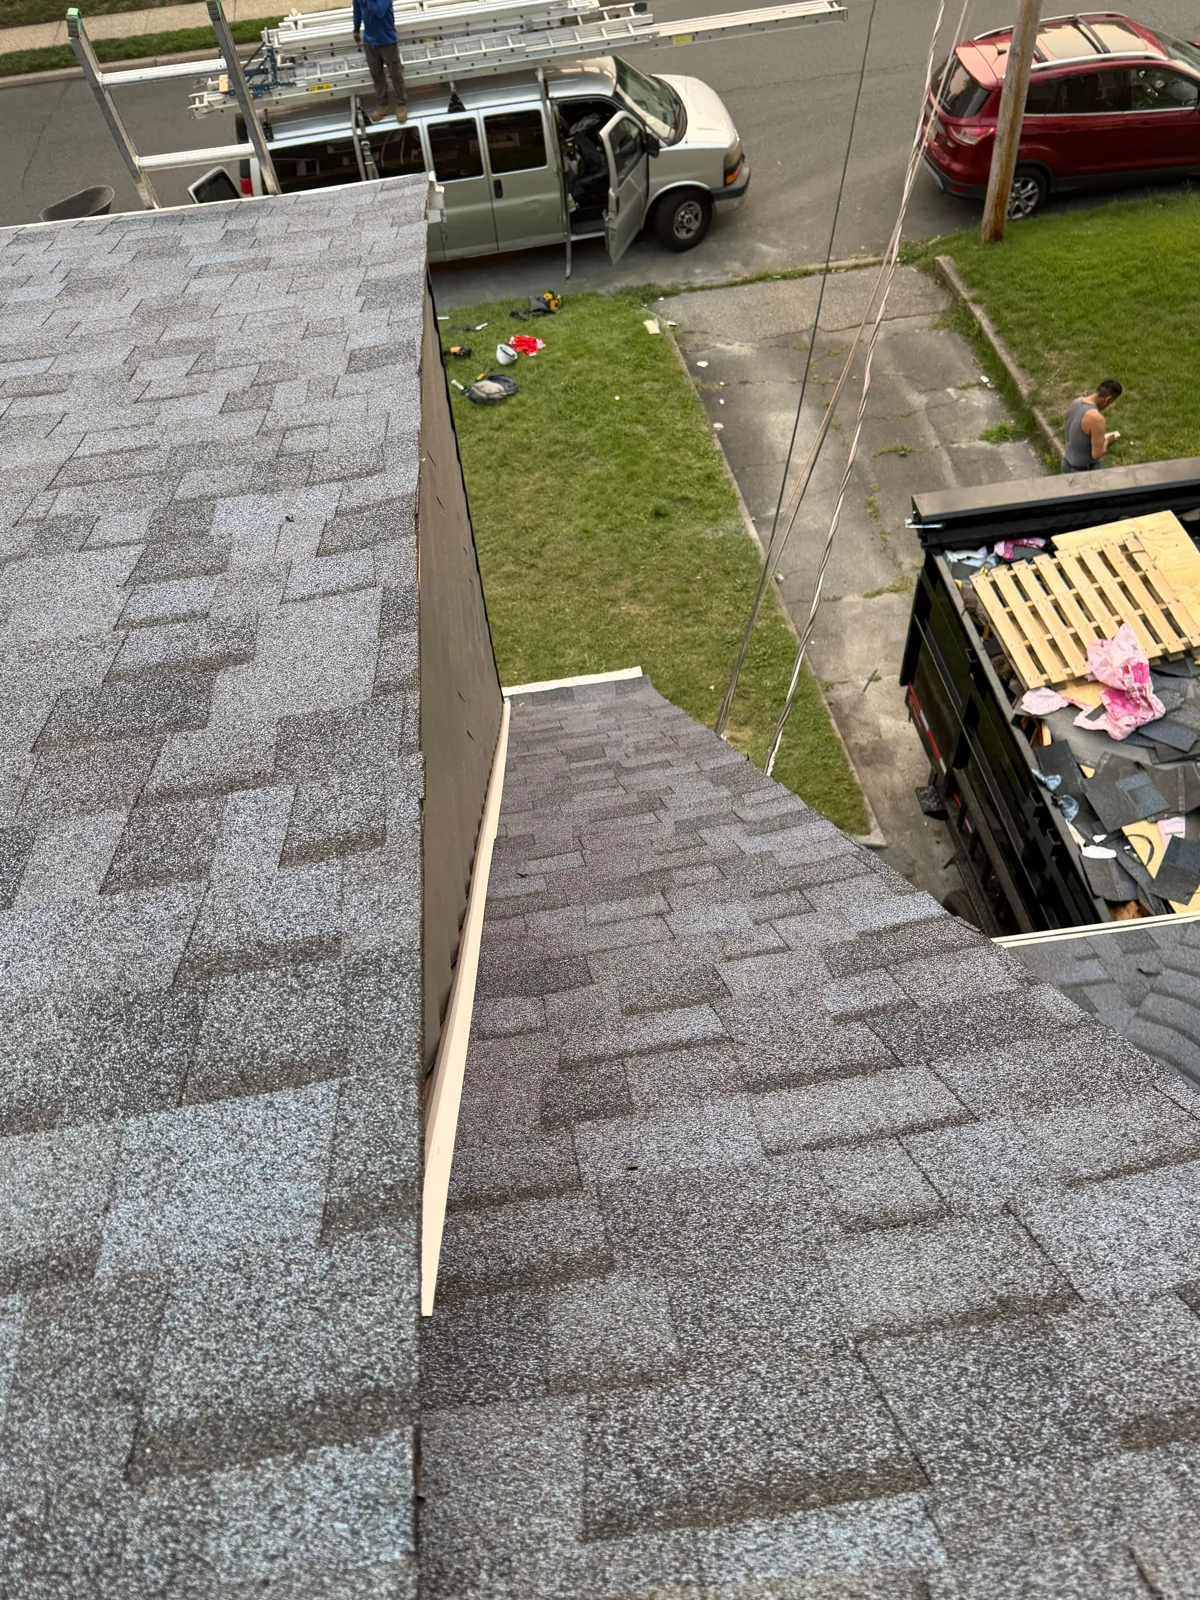
Roofing work exposing the roof deck during replacement
Roofing & framing · In progressRoofing work exposing the roof deck during replacement
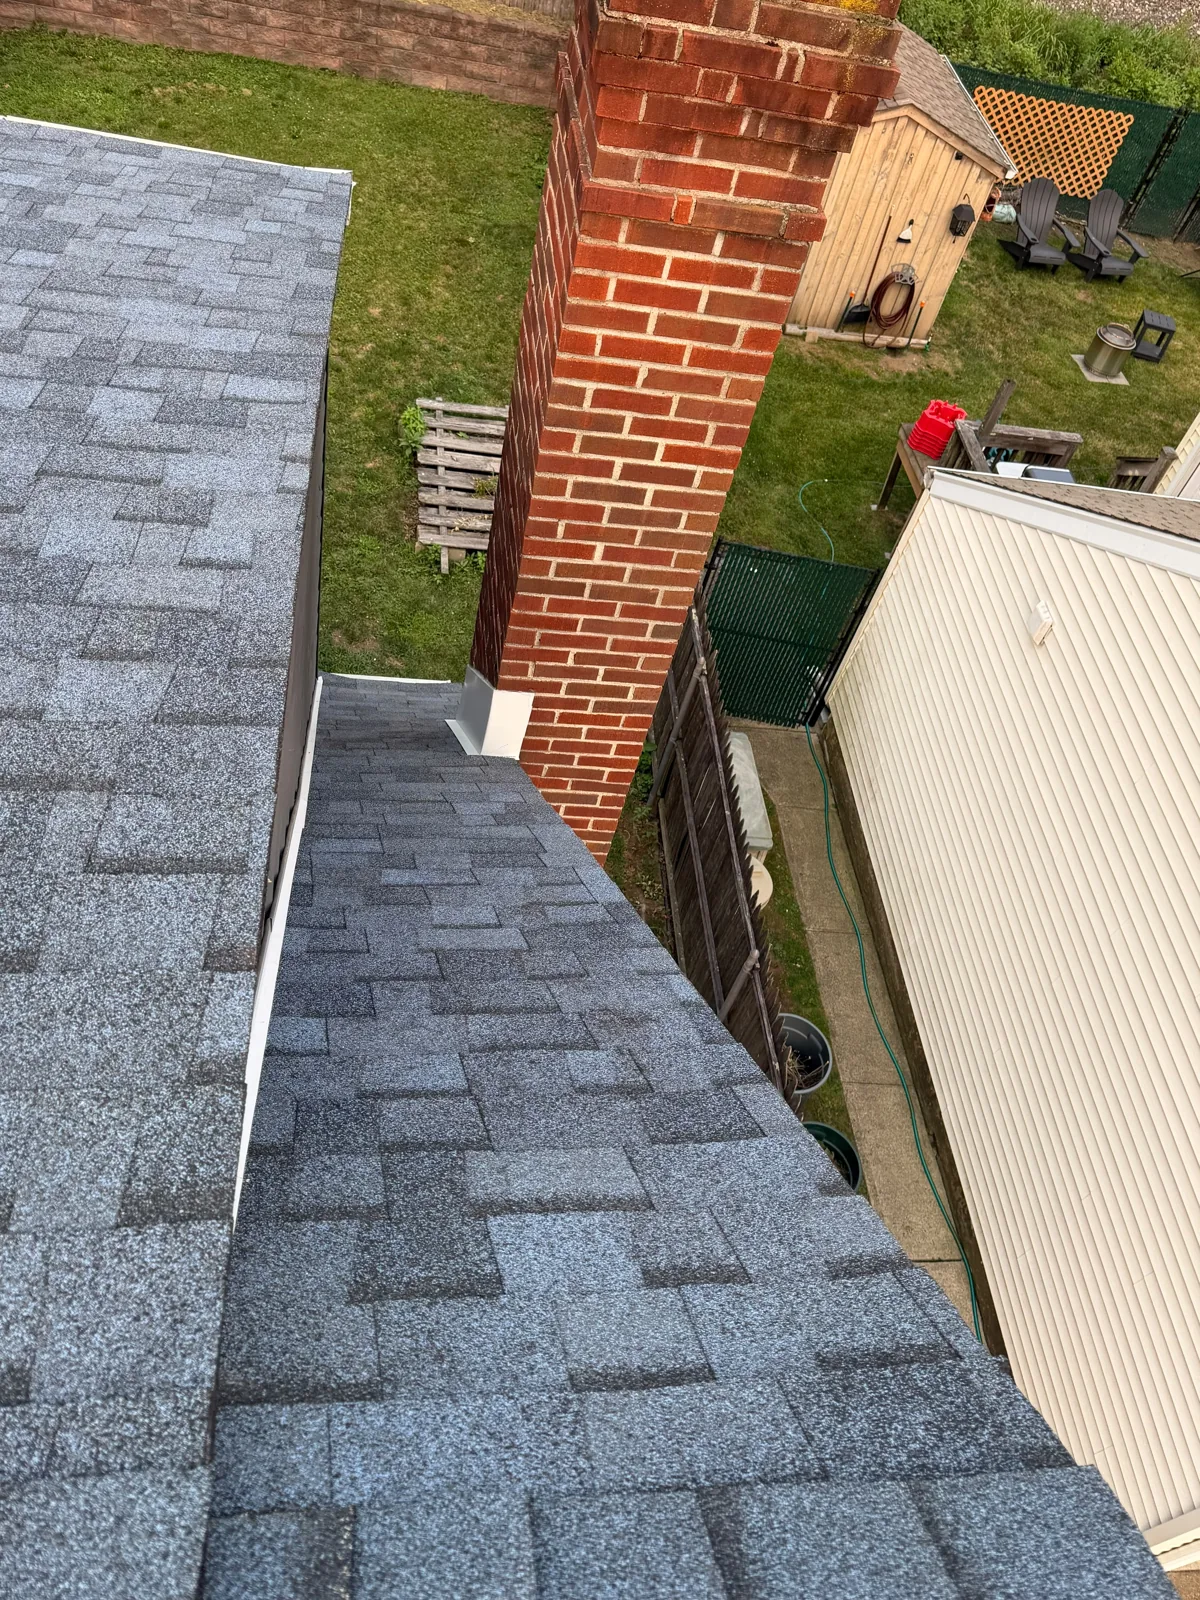
Shingle roof meeting a brick chimney with flashing
Roofing & framing · CompletedShingle roof meeting a brick chimney with flashing
Flashing detail around a painted brick chimney
Roofing & framing · CompletedFlashing detail around a painted brick chimney
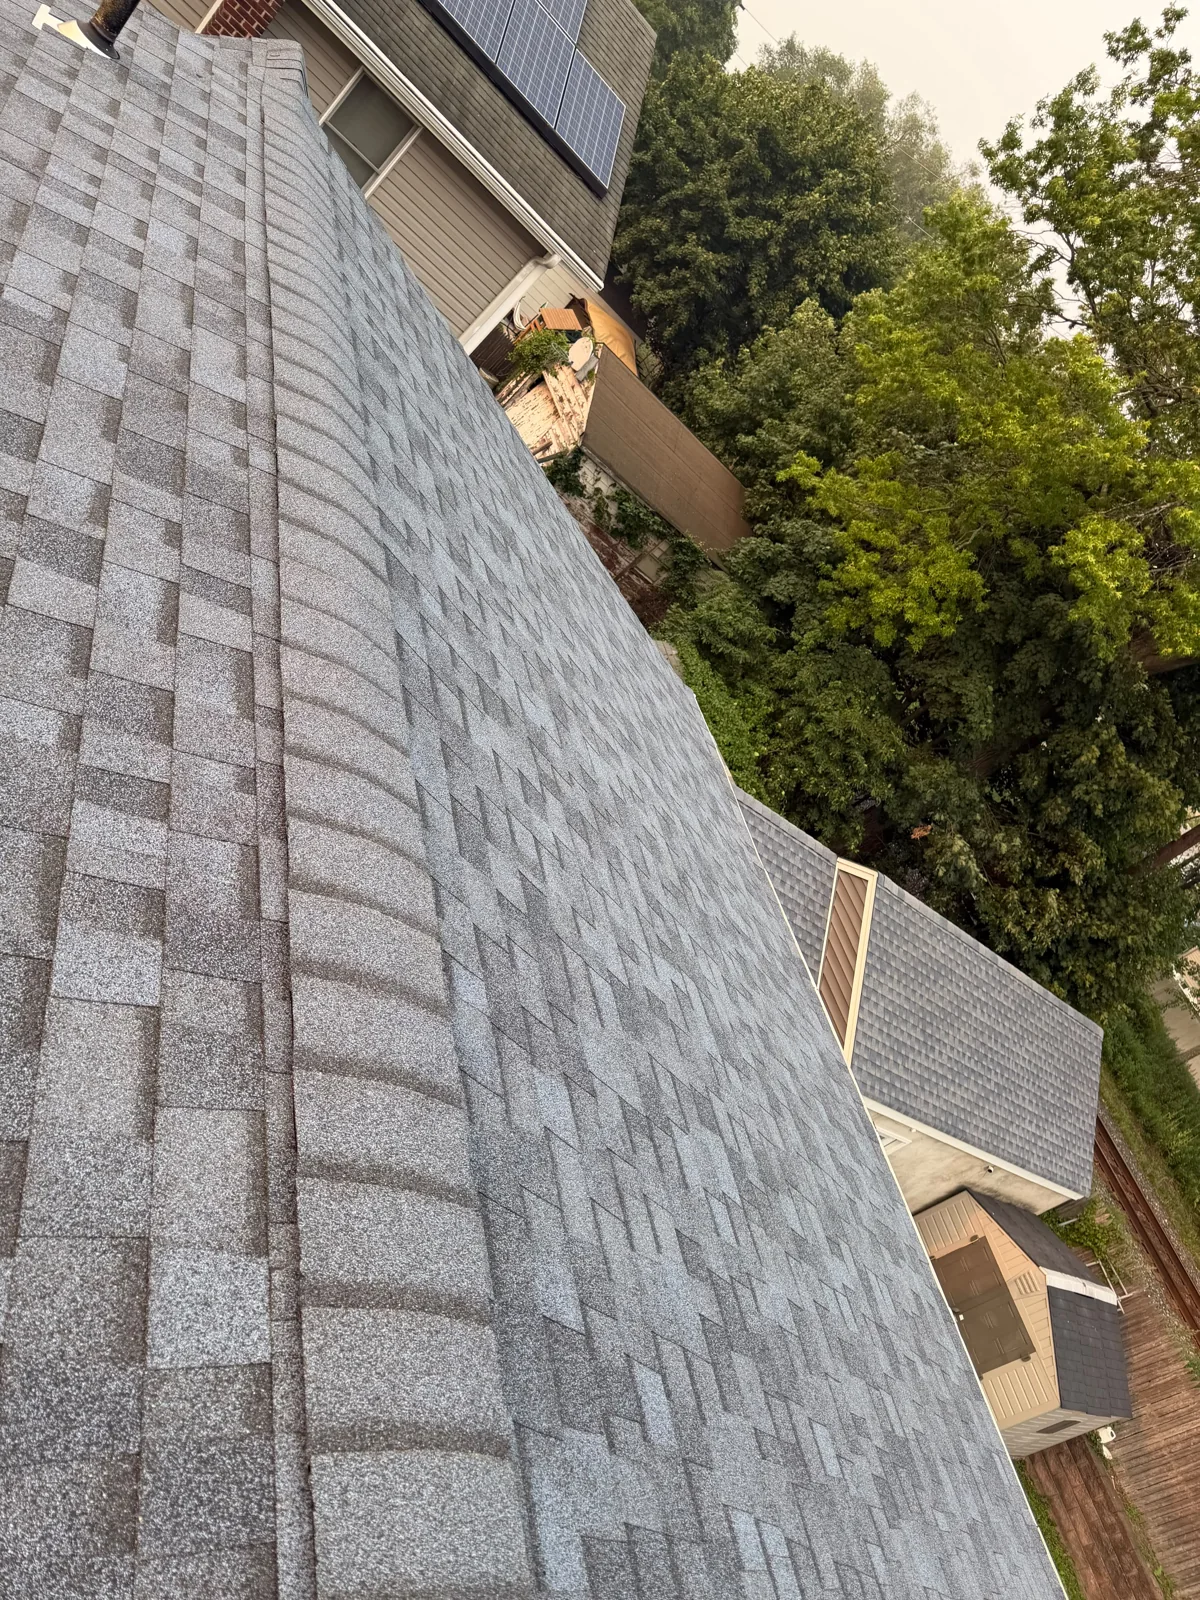
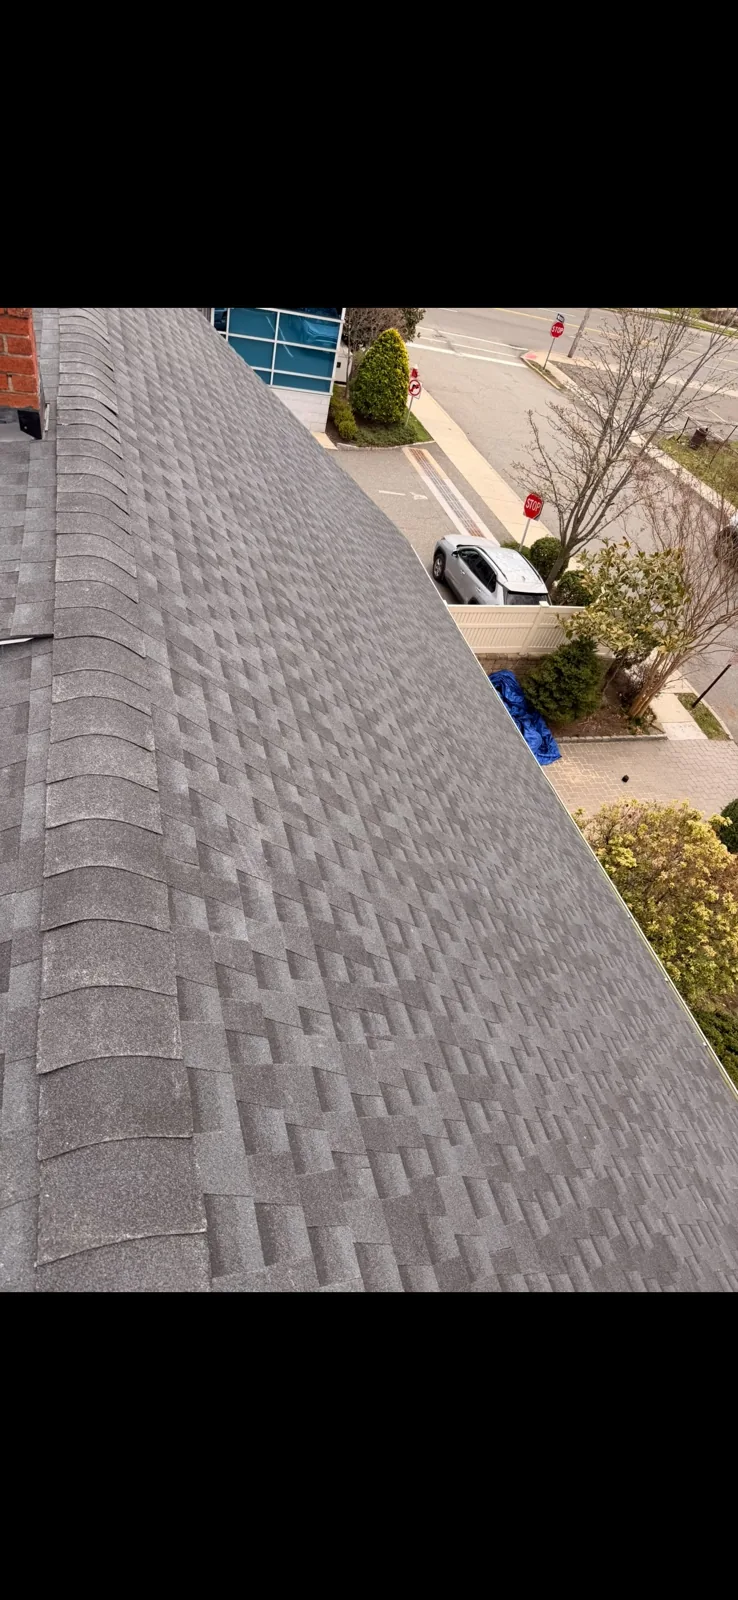
Architectural shingle roof viewed along the slope
Roofing & framing · CompletedArchitectural shingle roof viewed along the slope
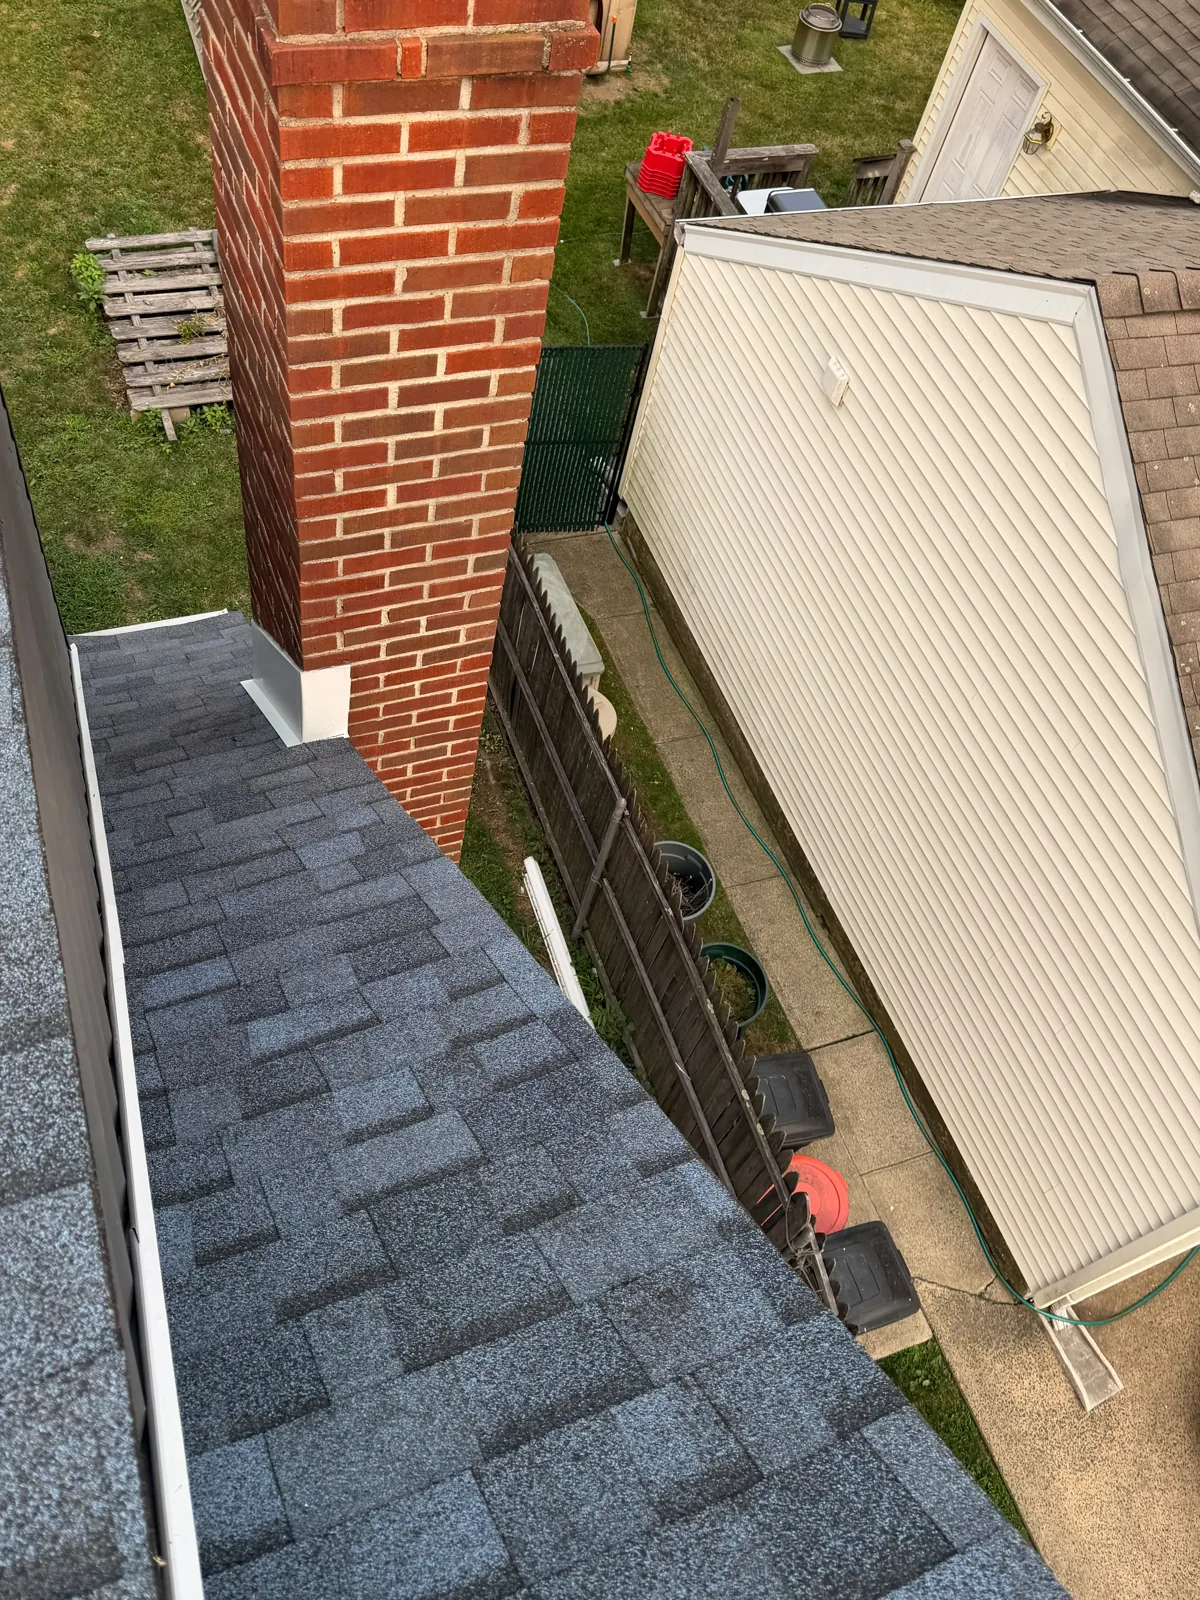
Brick chimney and shingle roof junction
Roofing & framing · CompletedBrick chimney and shingle roof junction
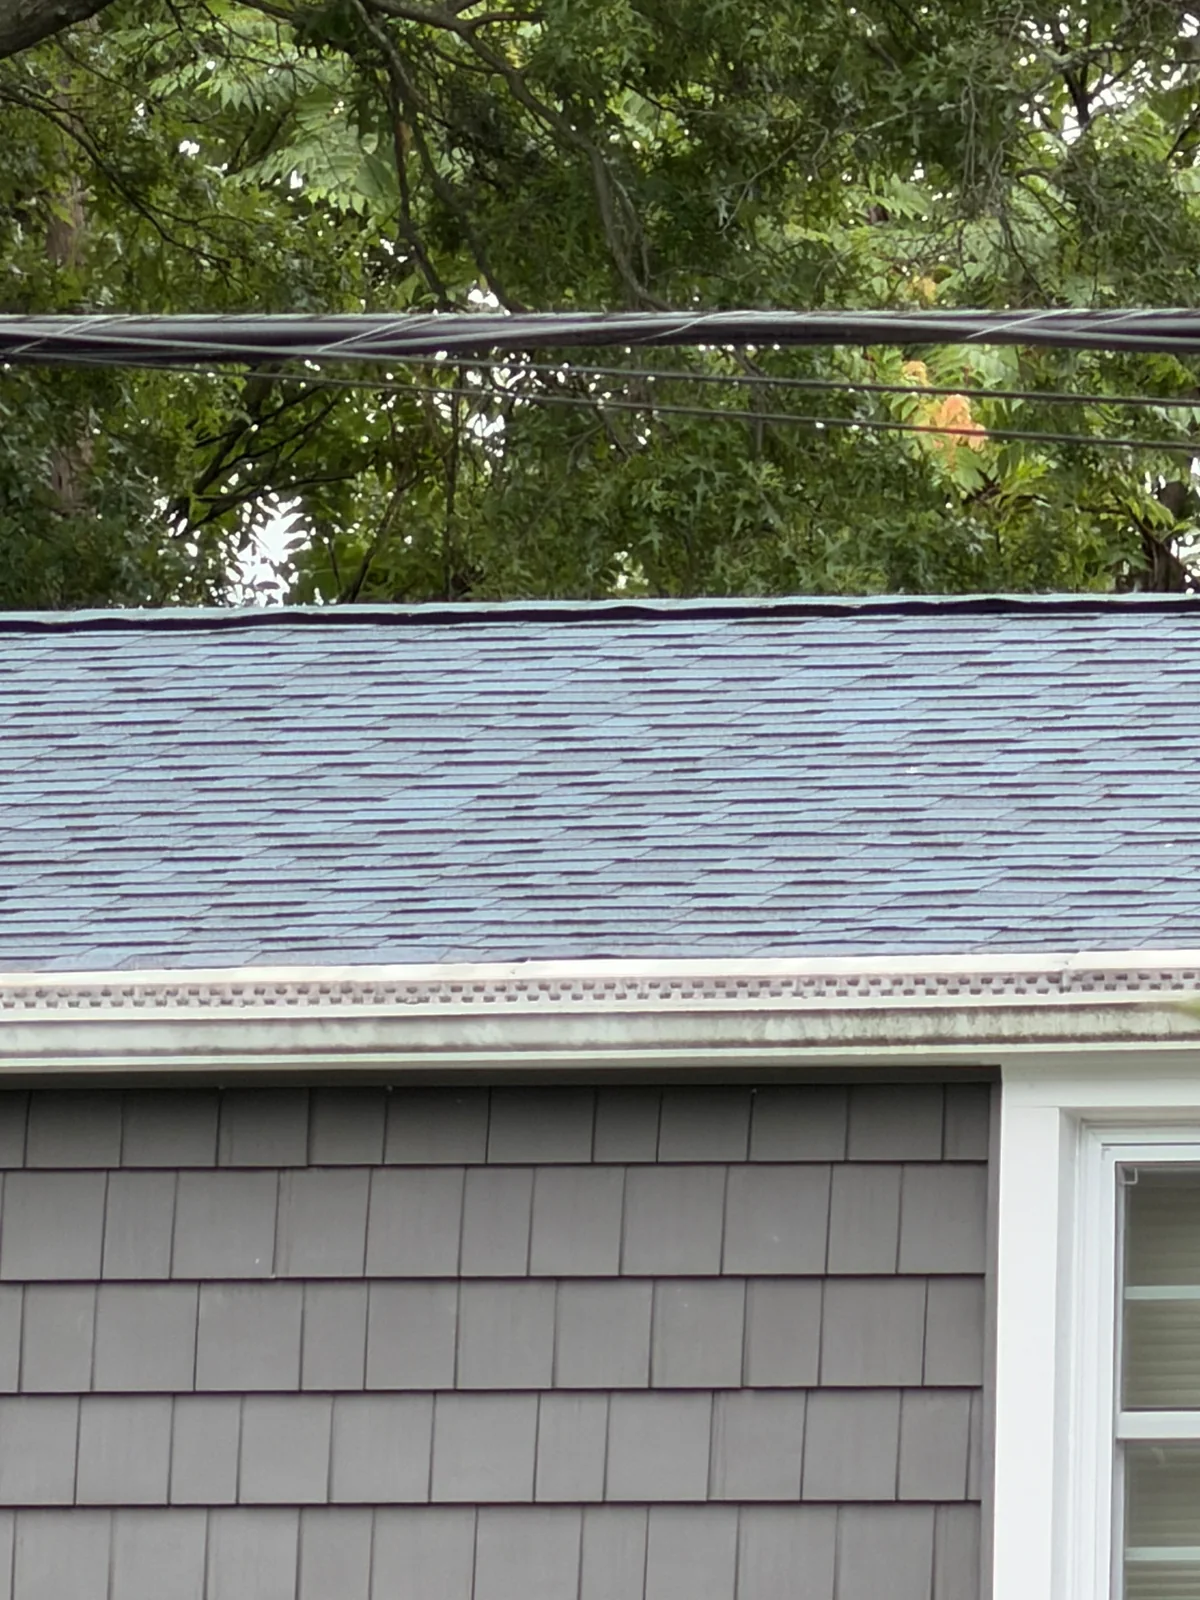
Finished shingle roof edge and gutter detail
Roofing & framing · CompletedFinished shingle roof edge and gutter detail
Shingle roof and eaves above gray siding
Roofing & framing · CompletedShingle roof and eaves above gray siding
Completed shingle roof slope detail
Roofing & framing · CompletedCompleted shingle roof slope detail
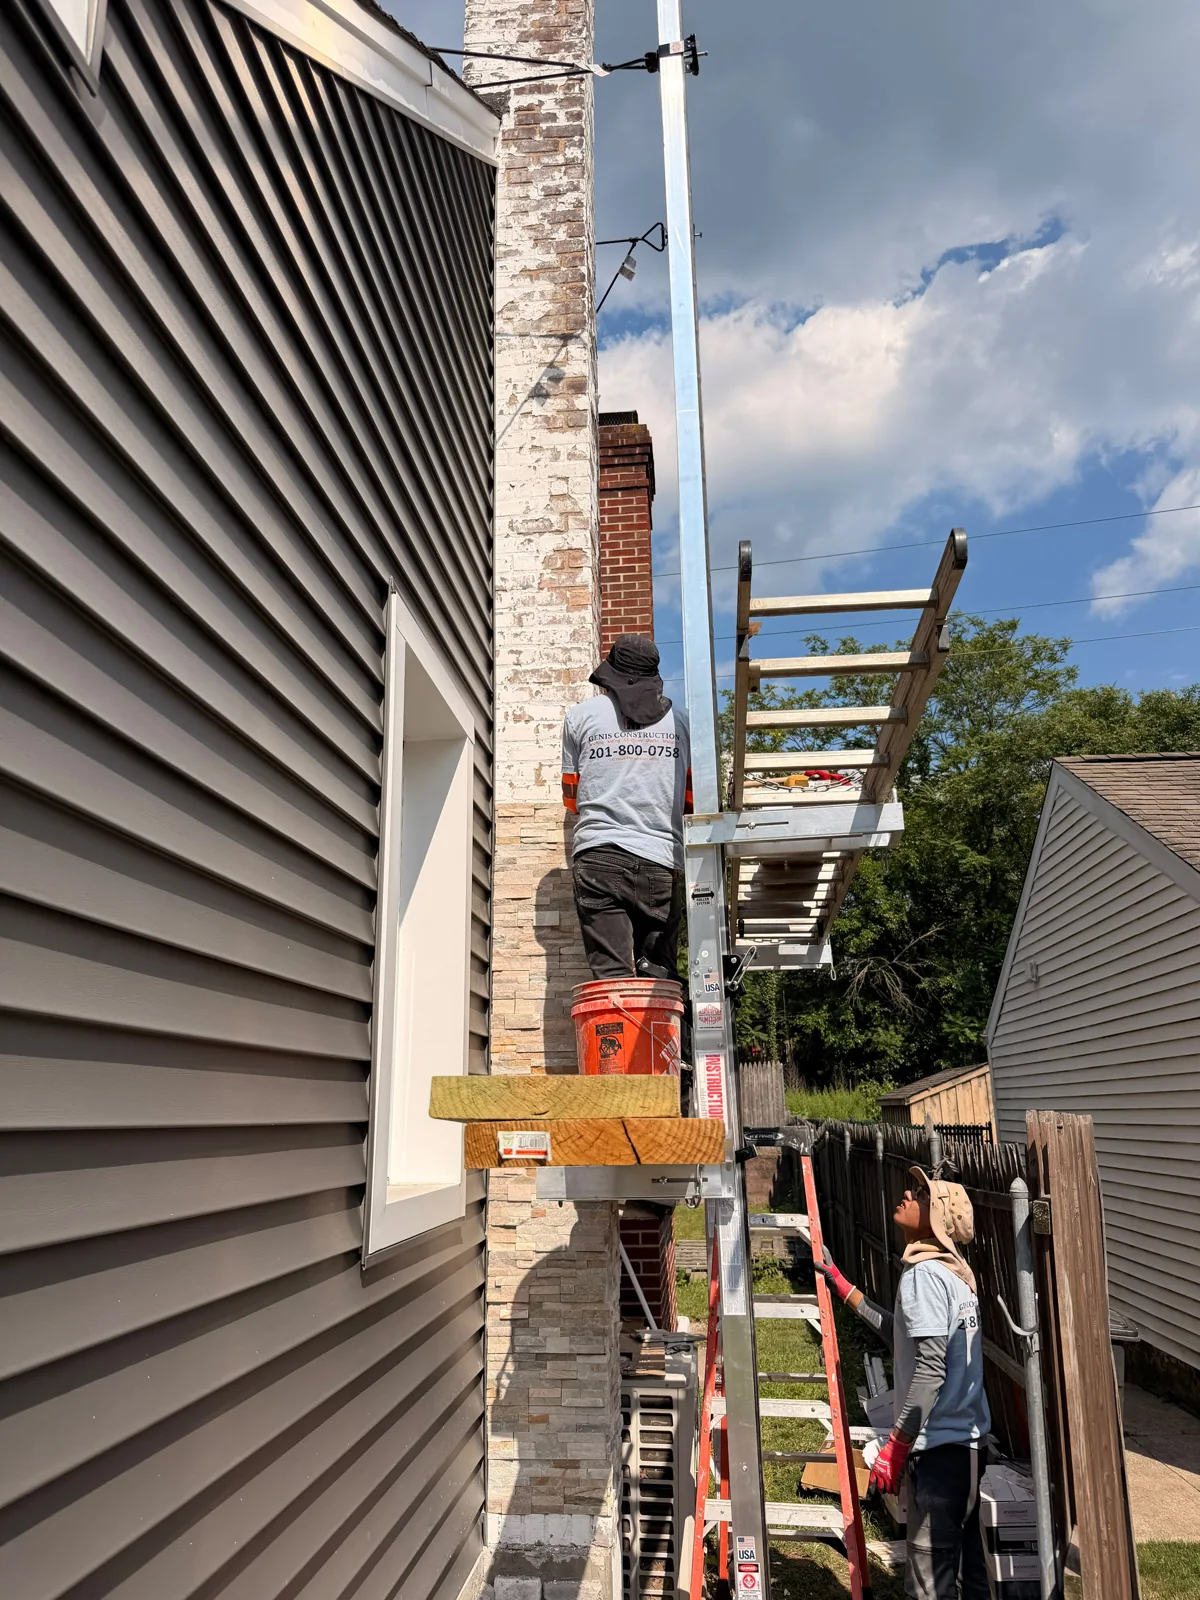
Stone veneer installation along a chimney with scaffolding
Concrete & masonry · In progressStone veneer installation along a chimney with scaffolding
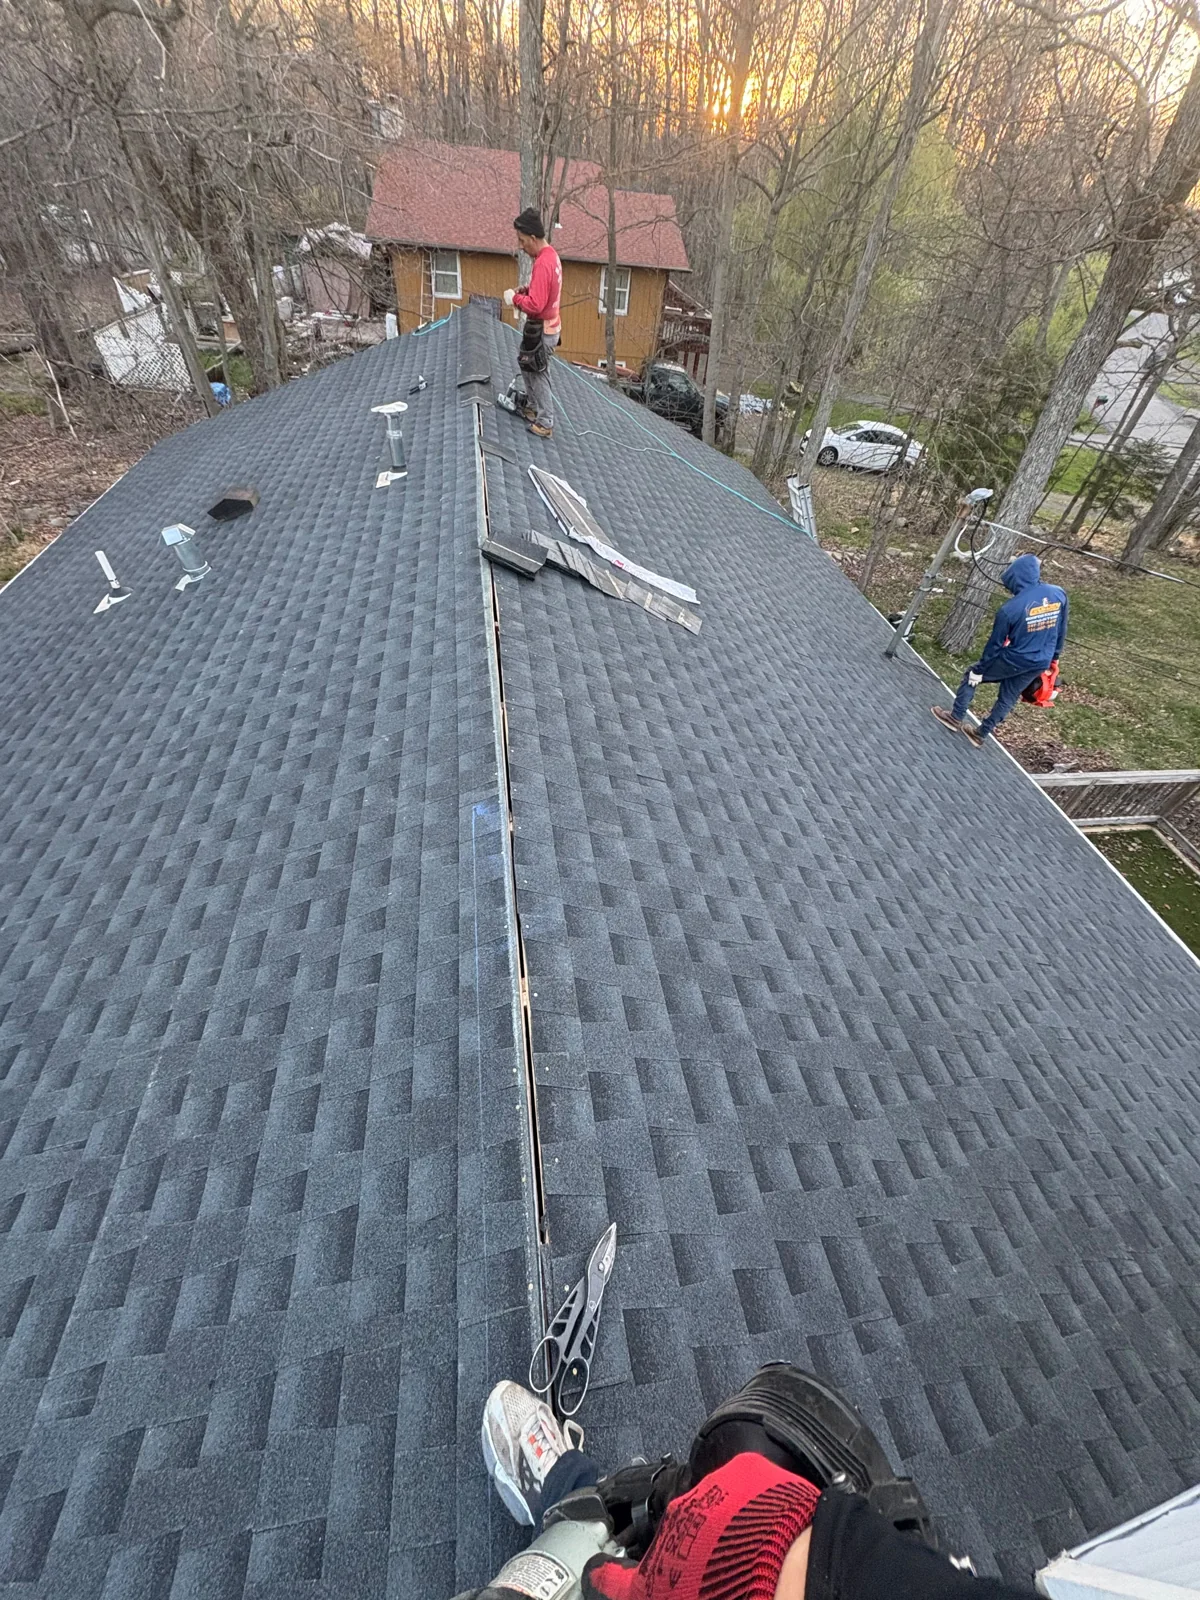
Roof shingle installation along the ridge
Roofing & framing · In progressRoof shingle installation along the ridge
Roof rafters and plywood sheathing during installation
Roofing & framing · In progressRoof rafters and plywood sheathing during installation
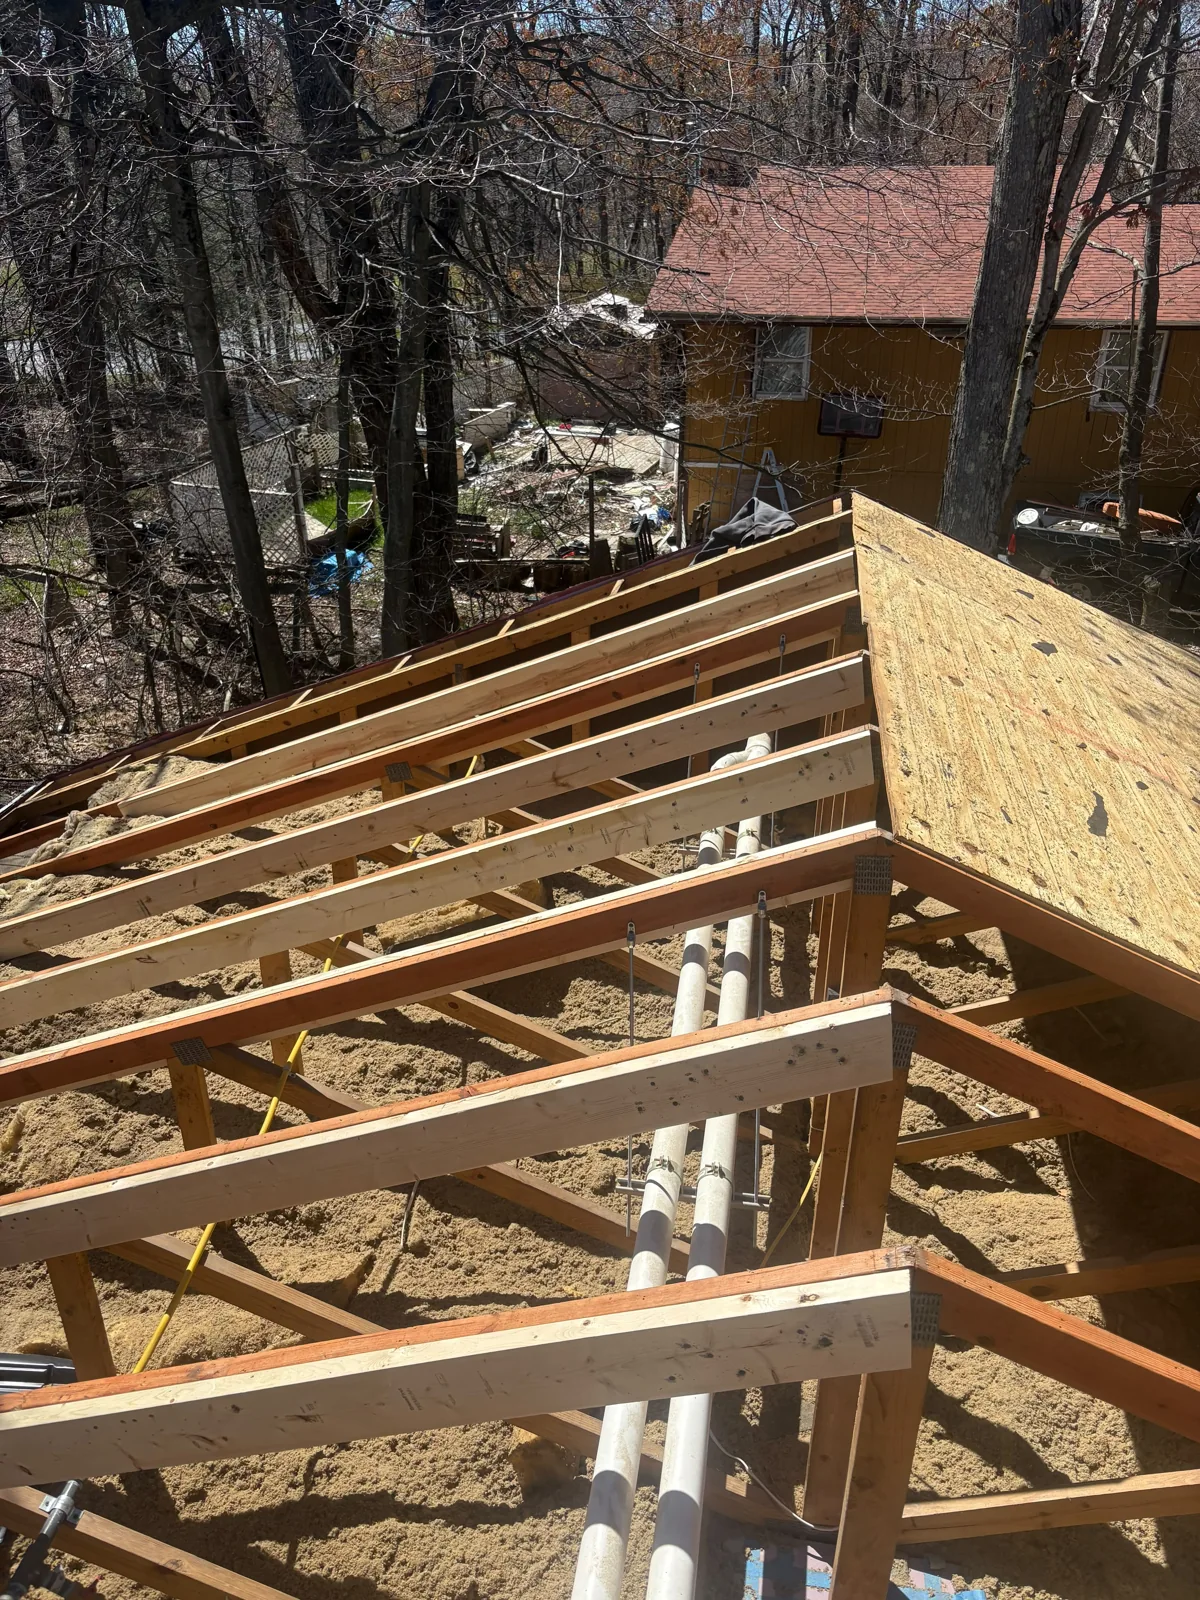
New timber roof framing viewed from above
Roofing & framing · In progressNew timber roof framing viewed from above
Plywood sheathing installed near a roof ridge
Roofing & framing · In progressPlywood sheathing installed near a roof ridge
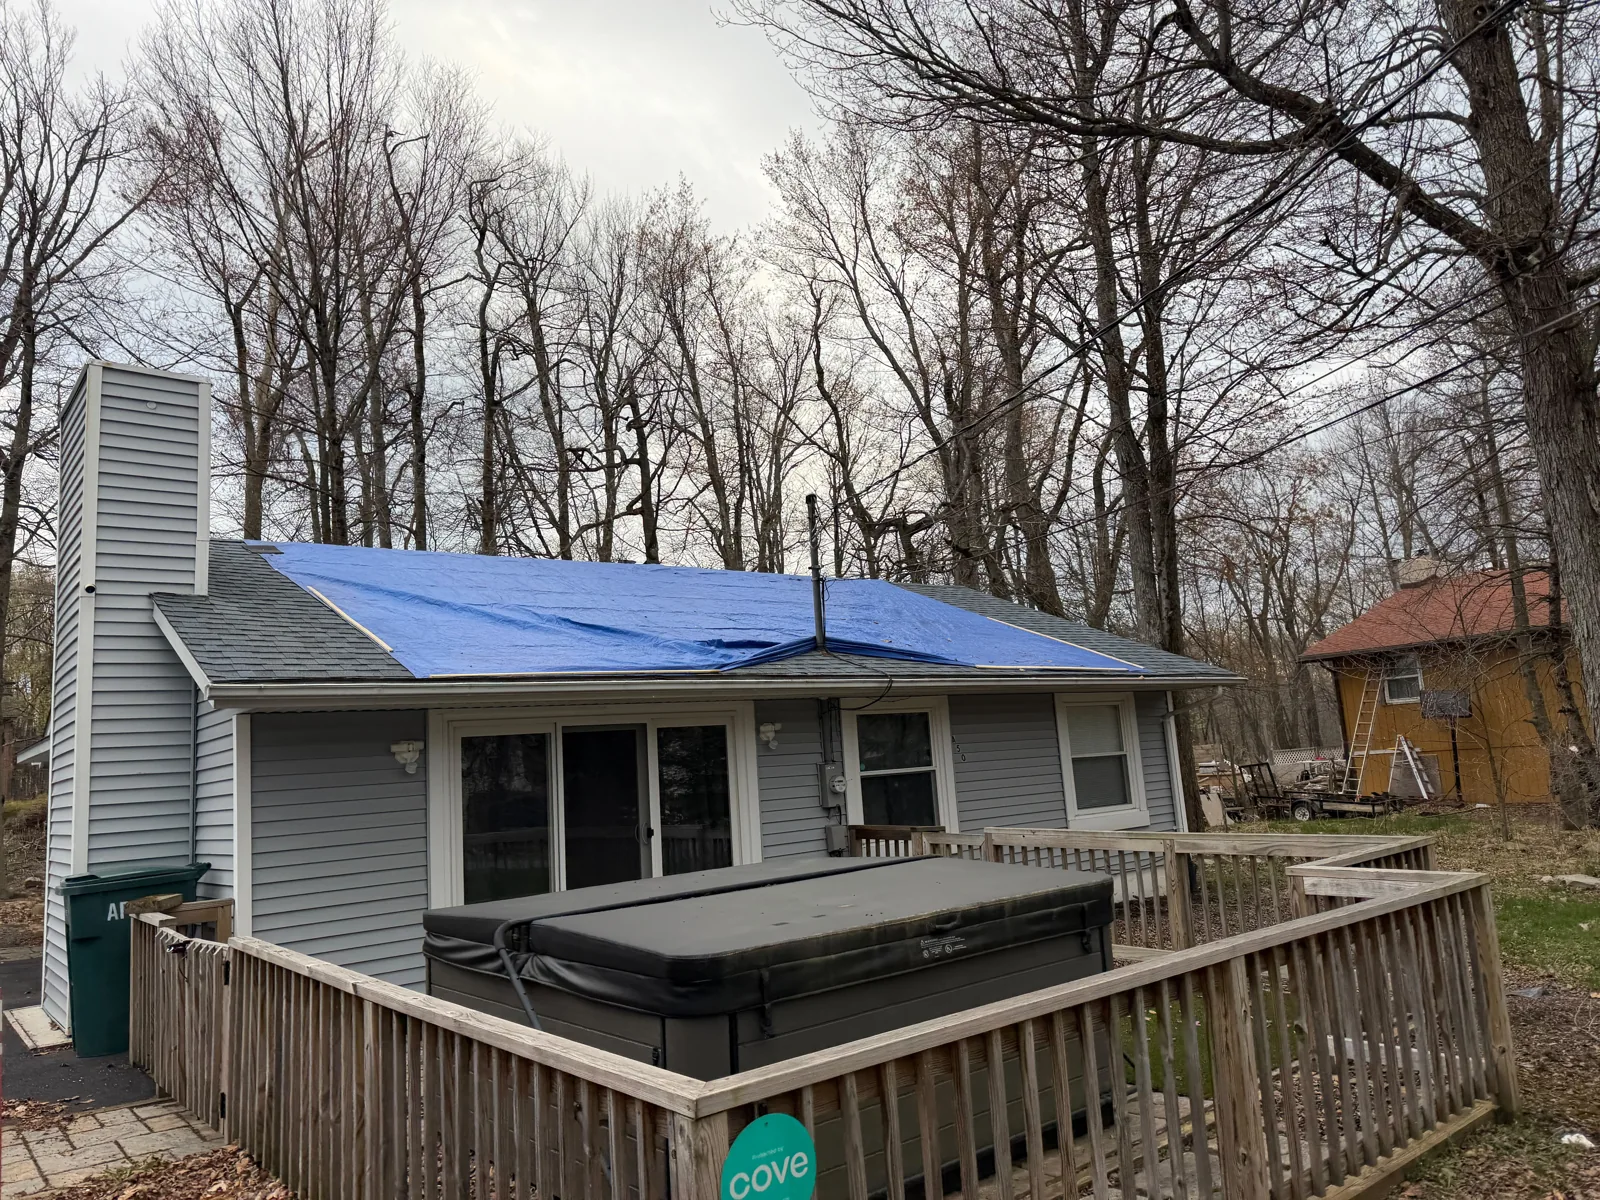
Cottage roof with blue underlayment viewed across a deck
Roofing & framing · In progressCottage roof with blue underlayment viewed across a deck
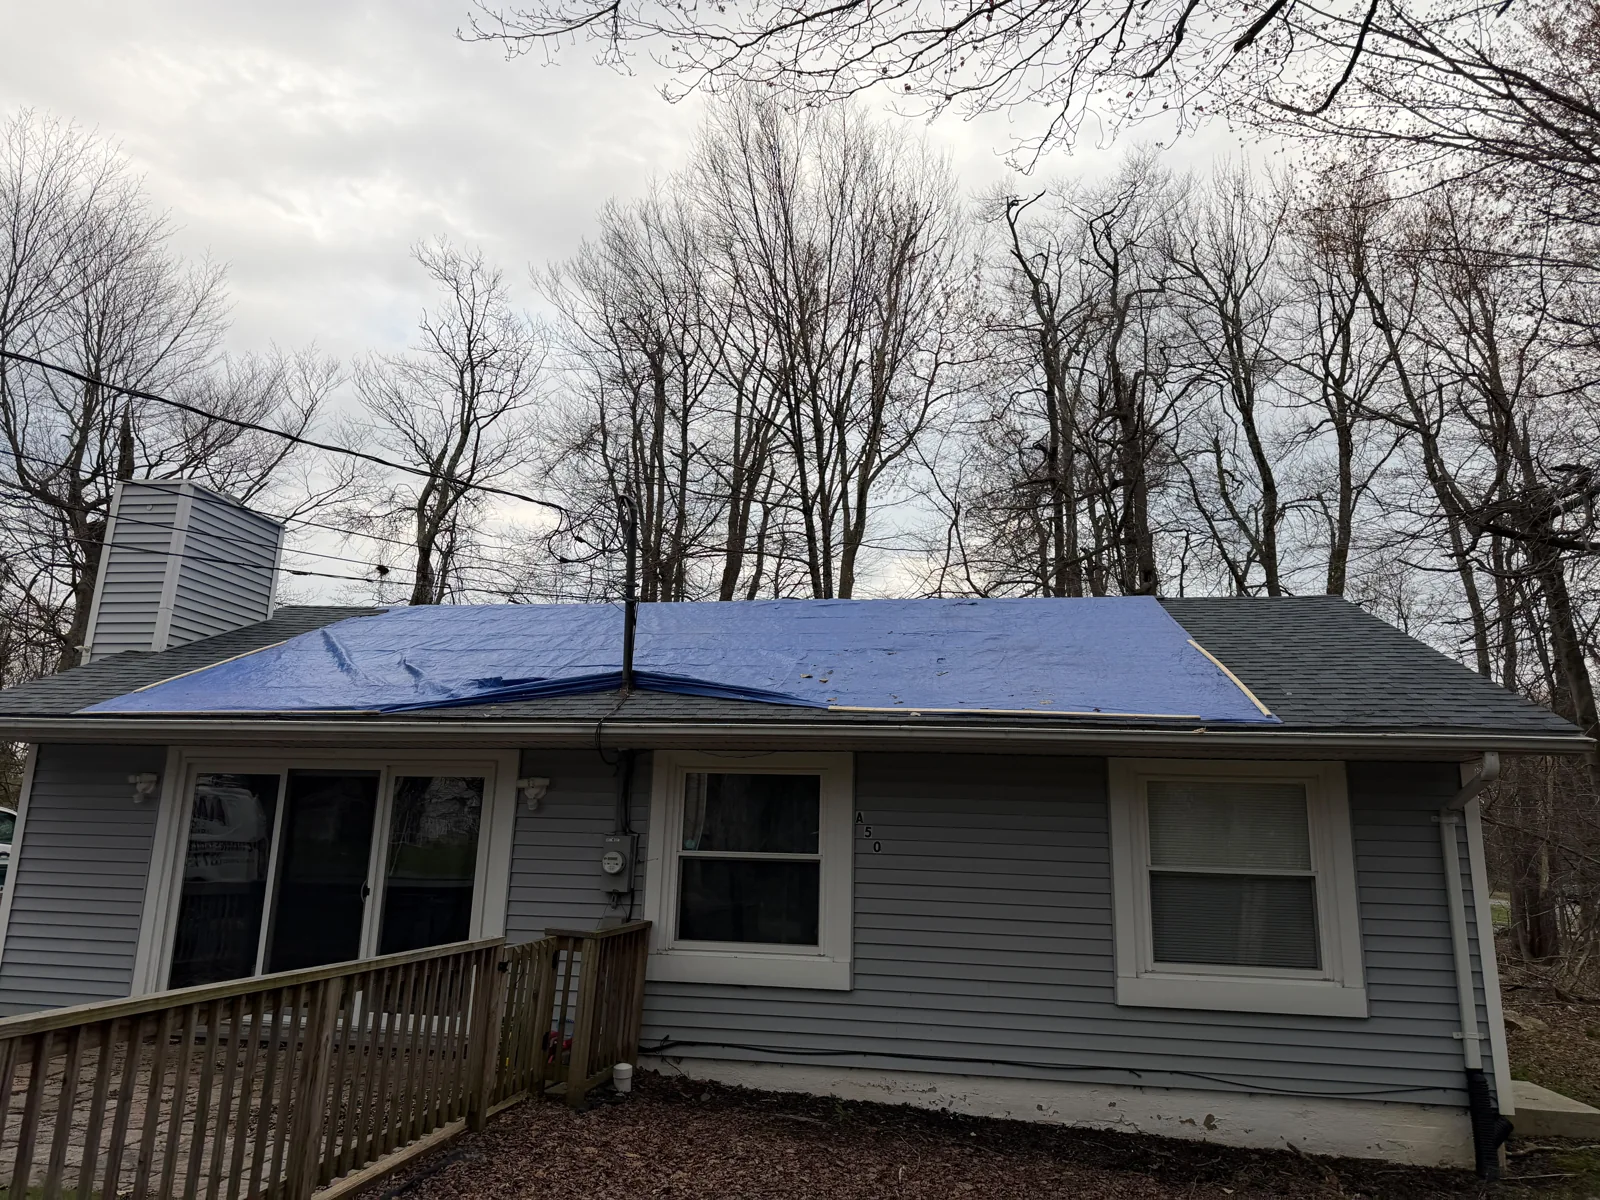
Cottage roof underlayment during roofing work
Roofing & framing · In progressCottage roof underlayment during roofing work
What would you like to build? Request an estimate